Share this with your friends


+16236700804
Realty One Group
30680 N 126th Drive, Peoria, AZ 85383
- $799,000
- 4
- BD
- 3
- BA
- 3,244
- SqFt




- List Price
- $799,000
- Days on Market
- 44
- Status
- ACTIVE
- MLS#
- 7090485
- City
- Peoria
- Bedrooms
- 4
- Bathrooms
- 3
- Living SQFT
- 3,244
- Lot Size
- 10,800
- Subdivision
- Vistancia Village
- Year Built
- 2006
- Type
- Single Family Residence
Property Description
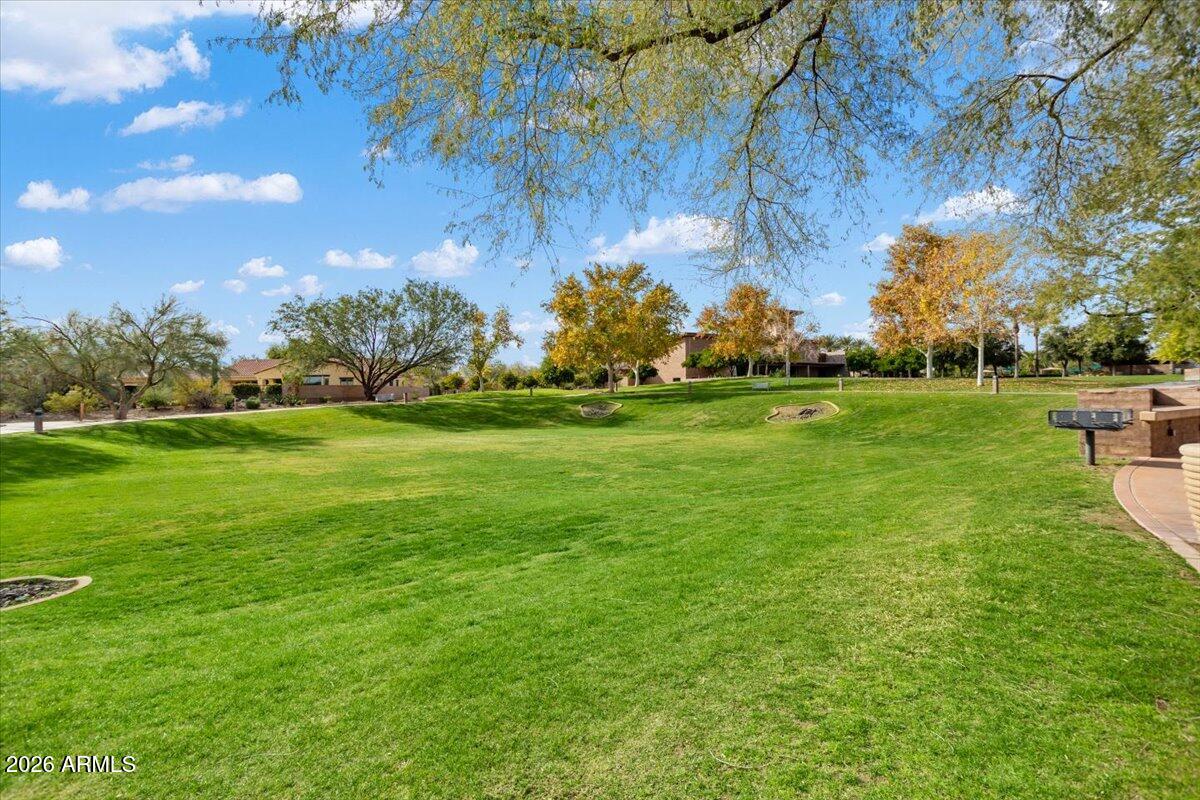
A POOL WITH WATER FEATURE, PRIVATE SIDE COURTYARD and FULL-LENGTH COVERED PATIO create inviting outdoor spaces at this impeccably maintained T.W. LEWIS-BUILT home in GATED MONTECINA. Set in a neighborhood of exclusively single-story homes, this residence also offers exceptional parking with a PORTE COCHERE, an EXTRA-LONG PAVER DRIVEWAY accommodating four vehicles and a 3-CAR GARAGE WITH EPOXY FLOORING. Inside, 10-FOOT CEILINGS, arched passages and wood and tile flooring bring character and a spacious feel to the four-bedroom layout. The kitchen features GRANITE COUNTERTOPS, a broad island, gas cooktop, stainless steel appliances, generous cabinetry and a BUTLER'S PANTRY. The adjoining living area offers a GAS FIREPLACE for comfortable evenings at home. The primary suite provides DIRECT PATIO ACCESS and a HUGE WALK-IN CLOSET, along with two vanities, a soaking tub and a separate shower. Three additional bedrooms offer flexibility for guests, work or hobbies. Enjoy poolside afternoons, evenings around the FIREPIT and easy outdoor entertaining with paver surfaces and ARTIFICIAL TURF. The separate side courtyard adds another quiet retreat, while nearby Vistancia Elementary School, trails and community recreational amenities round out the convenient location. The community of Vistancia is a master-planned development that includes beautiful homes, parks, pools & hiking trails, award winning community centers & golf courses, commercial & retail shops, along with incredible rolling hills & desert landscape all around! The future 320-acre 5 North at Vistancia commercial core is coming soon, home to the new ALA K-12 charter school. Vistancia has ranked as the #1 Master Planned Community in AZ for 13 years in a row (2013-2025)! Resort-style living at its best. Come & see why!
Additional Information
- Elementary School
- Vistancia Elementary School
- High School
- Liberty High School
- Middle School
- Vistancia Elementary School
- Acres
- 0.25
- Architecture
- Spanish
- Assoc Fee Includes
- Maintenance Grounds
- Hoa Fee
- $521
- Hoa Fee Frequency
- Quarterly
- Hoa
- Yes
- Hoa Name
- Vistancia Village
- Builder Name
- T.W. Lewis
- Community Features
- Gated, Golf, Tennis Court(s), Playground, Biking/Walking Path, Clubhouse
- Construction
- Wood Frame, Painted, Stucco
- Cooling
- Ceiling Fan(s), Central Air
- Exterior Features
- Private Yard, Playground
- Fencing
- Block
- Fireplace
- Family Room, Gas, Fire Pit
- Flooring
- Tile, Wood
- Garage Spaces
- 3
- Heating
- Natural Gas
- Laundry
- Washer Hookup, Inside, Gas Dryer Hookup
- Living Area
- 3,244
- Lot Size
- 10,800
- New Financing
- Cash, VA Loan, FHA, Conventional
- Other Rooms
- Family Room
- Parking Features
- Tandem, Garage Door Opener, Attch'd Gar Cabinets, Direct Access
- Lot Features
- Sprinklers In Front, Sprinklers In Rear, Gravel/Stone Front, Gravel/Stone Back, Grass Front, Synthetic Grass Back, Auto Timer H2O Front, Auto Timer H2O Back
- Roofing
- Tile, Concrete
- Sewer
- Public Sewer
- Pool
- Yes
- Spa
- None
- Stories
- 1
- Style
- Spanish
- Subdivision
- Vistancia Village
- Taxes
- $4,043
- Tax Year
- 2025
- Water
- Public
Courtesy of RETHINK Real Estate. 623-888-6210
Copyright 2026 Arizona Regional Multiple Listing Service, All rights reserved. The data relating to real estate for sale on this website comes in part from the Arizona Regional Multiple Listing Service. All information deemed reliable but not guaranteed and should be independently verified. All properties are subject to prior sale, change or withdrawal. Neither listing broker(s) nor Arizona Regional Multiple Listing Service shall be responsible for any typographical errors, misinformation, misprints and shall be held totally harmless.