Refine Search
Sort by
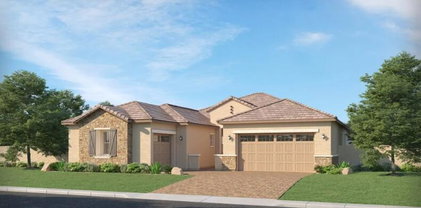
23085 E Bonanza Way, Queen Creek
$618,990
4 Beds ⋅ 3 Baths ⋅ 7075212 MLS ⋅ 2,468 SqFt.
Seller will provide a credit towards a rate buydown and closing costs with preferred lender. Ask us how to save thousands over the life of your loan. Madera is new, master-planned community located in Queen Creek, AZ. Residents here enjoy a variety of exclusive onsite amenities including playgrounds, a swimming pool, picnic area, bocce ball court, pickleball court, and spacious green belts--perfect for relaxation and recreation. This home comes fully equipped with all brand-new stainless steel kitchen appliances and features 8X36 tile flooring, elegant quartz countertops, and stylish maple slate cabinetry, thoughtfully crafted for comfort and function. Renderings/photos are of not of actual home. A copy of the public report is available on the ADRE's website.

23085 E Bonanza Way, Queen Creek

23021 E Twin Acres Drive, Queen Creek
$820,990
4 Beds ⋅ 3 Baths ⋅ 7075203 MLS ⋅ 3,025 SqFt.
Seller will provide a credit towards a rate buydown and closing costs with preferred lender. Ask us how to save thousands over the life of your loan. Madera is new, master-planned community located in Queen Creek, AZ. Residents here enjoy a variety of exclusive onsite amenities including playgrounds, a swimming pool, picnic area, bocce ball court, pickleball court, and spacious green belts--perfect for relaxation and recreation. This home comes fully equipped with all brand-new stainless steel kitchen appliances and features 8x36 tile flooring, elegant quartz countertops, and stylish maple almond cabinetry, thoughtfully crafted for comfort and function. Renderings/photos are of model home. A copy of the public report is available on the ADRE's website.

23021 E Twin Acres Drive, Queen Creek

19087 E Walnut Court, Queen Creek
$647,000
4 Beds ⋅ 2 Baths ⋅ 7075110 MLS ⋅ 2,401 SqFt.
Why wait for new construction? This beautifully finished 4-bedroom, 2-bath home offers over 2,400 sq ft of thoughtfully designed living space on a premium cul-de-sac lot bordering a peaceful common area in Queen Creek's sought-after Legado community. Inside, the bright, open-concept floor plan features wood-look tile throughout the main living areas and a spacious gourmet kitchen with quartz countertops, oversized island, sleek black appliances, double wall ovens, gas cooktop, and an oversized walk-in pantry. A dramatic 5-panel corner atrium sliding glass door opens from both sides, seamlessly connecting the kitchen and dining areas to the backyard for true indoor-outdoor Arizona living. Automatic sunshades add comfort and convenience. The split floor plan provides added privacy, with a spacious primary suite featuring a spa-inspired bath with cultured marble finishes, separate soaking tub and shower with rain shower head, and a generous walk-in closet. Outside, enjoy a finished, low-maintenance backyard with an expansive turf area and plenty of room to entertain, play, or relax year-round--all without waiting on a builder or starting from scratch after closing. Legado offers an incredible lineup of community amenities, including 20 acres of open space, clubhouse, catch-and-release fishing lake, multiple playgrounds, pickleball, basketball and volleyball courts, community gardens, and scenic walking trails. Located near Mansel Carter Oasis Park, schools, shopping, dining, and entertainment, and upcoming downtown district-this home offers the space, upgrades, location, and lifestyle today's Queen Creek buyers are looking for. Move in and start enjoying it from day one!

19087 E Walnut Court, Queen Creek

756 E Verde Boulevard, Queen Creek
$419,900
3 Beds ⋅ 3 Baths ⋅ 7075028 MLS ⋅ 2,180 SqFt.
Resort-style living at its best in prestigious Encanterra! Spend your days at the sparkling community pools, play a match on the pickleball courts, and meet friends for dinner at the on-site restaurant, all just minutes from your front door. This beautiful 3-bed, 3-full-bath home has the primary suite and a second bedroom on the main level for easy everyday living. Upstairs, a third bedroom, a den and a spacious loft make a private retreat for visiting family and out-of-state guests. The chef's kitchen has granite countertops, an upgraded backsplash, stainless steel appliances, a gas cooktop and a large center island. It opens to the great room for easy entertaining. Step outside to a relaxing patio with a cozy fire pit, perfect for Arizona evenings. Come see it today!!

756 E Verde Boulevard, Queen Creek

745 W Kingbird Drive, Queen Creek
$674,900
4 Beds ⋅ 4 Baths ⋅ 7074742 MLS ⋅ 2,960 SqFt.
Ask about our low rate incentive! Why settle for a tiny lot that you will outgrow! This large corner site will give you all the room you need for years to come. This Gorgeous Mediterranean Style home with malibu colors is a show stopper. Front features a brick paver driveway and partially enclosed patio. Upon entering, you'll find 10' ceilings, 8' doors, 5'' baseboards, a striking gourmet kitchen with 42'' white cabinets and thick crown, built in GE Profile appliances, matte quartz counters and tile backsplash. This home has a flex space in the front perfect for a home office or for homeschooling. There is a ensuite on the first floor for next gen living or a guest space and a large loft upstairs. This community is located minutes from the freeway and shopping. Amazing amenities

745 W Kingbird Drive, Queen Creek

25364 S 225th Way, Queen Creek
$529,000
5 Beds ⋅ 4 Baths ⋅ 7074492 MLS ⋅ 2,508 SqFt.
Tucked in the beloved Harvest Queen Creek community, this upgraded 5 bedroom/3.5 bath home is awaiting its new family. Upon entry, you'll find space to spread out in greatroom, dining & chef's kitchen.. Family room is spacious w/ lots of natural light. Kitchen is a chef's dream w/ an abundance of cabinetry & prep space, gas cooktop, built-in microwave/oven, stainless steel appliances & walkin pantry. Upstairs, you'll find 4 bedrooms, including an oversized master bedroom, ensuite w/ roomy walkin shower, dual vanities, separate water closet. Walkin closet is adjoined to the upstairs laundry. 2nd full bath has stunning tile accents, large vanity, separate tub/shower & toilet. Bonus room is conveniently situated amongst the secondary bedrooms & can be tailored to fit your needs w/ den/study/ teen room. Separate entry to guest quarters w/ ensuite & walkin shower is inviting to extended family or a convenient office.. Spacious backyard includes low maintenance landscape w/ artificial turf, playground equip, raised garden beds w/ irrigation & storage shed. Other upgrades include RO system, tankless hot water heater, soft water system & solar! Embrace the neighborhood amenities including 2 heated pools, splashpad, walking paths & catch & release fishing. Conveniently located in the heart of Queen Creek, there's easy access to the Frontier Family Park, Schnepf Farms & Queen Creek Olive Mill & premier shopping/dining. This could be the home you've been waiting for!

25364 S 225th Way, Queen Creek

22510 E Munoz Street, Queen Creek
$750,000
5 Beds ⋅ 4 Baths ⋅ 7073835 MLS ⋅ 3,927 SqFt.
You shouldn't have to choose between space, a private pool, and privacy--here, you get all three. At nearly 4,000 square feet, this Queen Creek home delivers 5 bedrooms, 4 full baths, and room for everyone. The kitchen commands attention with a sprawling granite island at the center of multiple living and dining spaces. A junior suite downstairs is ideal for guests or multigenerational living, while the upstairs primary suite feels like an escape with its standalone soaking tub and separate glass shower. Outside, the pool, water feature, and turf create a backyard ready for Arizona summers. With a walking path replacing a neighbor on one side, plus a tandem garage for vehicles, toys, or storage, this home offers space and separation nearly impossible to find at this price.

22510 E Munoz Street, Queen Creek

35340 N Sunset Trail, Queen Creek
$550,000
2 Beds ⋅ 3 Baths ⋅ 7073122 MLS ⋅ 1,678 SqFt.
Step through a custom stained glass front door into a home built for luxurious everyday living. This 2-bed, 2.5-bath plus den is the Shea-built, Valetta in Encanterra's Resort Collection - Quartz counters in the kitchen and every bathroom, upgraded cabinetry crowned with elegant molding, roll-out shelving and soft-close hinges throughout - small indulgences you'll notice each time you reach for a pan or a towel. Fill the home with music from the surround sound system while you cook, or step outside to a yard anchored by dramatic boulders, extended pavers, and a pergola made for long evenings. At day's end, retreat to a spa-like primary shower tiled floor to ceiling with soft water flowing from every tap - your own private escape, tucked above the trail just beyond your back sliding door Insider advantage: Take over the seller's golf club membership and skip Encanterra's waitlist entirely. (golf club membership is optional) Other Great Features and Upgrades: Optional Expanded Closet, Shutters, reverse osmosis, soft water, comfort height toilets, additional dedicated electric outlets, extended Wifi, Alarm system/smart home, Hight Def and HDMI optical cable and flex conduit. Garage is wired for electric car charging, upgraded backsplash in Kitchen, sink and cabinet design with undermount lighting, and pendent lighting. Laundry room cabinets, upgraded front door handles, , additional recessed lighting, Platinum landscape package and lighting, electric screened back patio, and extended pavers with pergola. Encanterra Community Offers: Quick freeway access, close to shopping and Hospital and is open to all ages. With luxury resort style living, An 18-hole championship course designed by Tom Lehman, considered one of the stronger golf experiences in the East Valley. Two clubhouses anchor the amenity package: La Casa (about 60,000 sq ft) with an indoor pool, resort-style outdoor pool, Alvea Spa (steam room/sauna), a fitness center with aerobics studio, and four restaurants/cafes; and The Algarve (about 8,000 sq ft), a quieter satellite clubhouse with its own resort-style pool, an art studio, Tapas dining, Poolside dining/drinks come via Solaz Grill. Pickleball, bocce, fitness classes (Pilates, spin, yoga, Zumba), and an aerobics studio. A full-time activities director and concierge run an active social calendar, plus resident clubs (book club, camera club, garden club, cooking club, golf club, and more).

35340 N Sunset Trail, Queen Creek

22449 E Pegasus Parkway, Queen Creek
$980,000
4 Beds ⋅ 4 Baths ⋅ 7072429 MLS ⋅ 3,463 SqFt.
Welcome to this beautifully upgraded home located within the gated section of Harvest at Queen Creek, where newer construction meets thoughtful design and a truly move-in-ready lifestyle. Offering approximately 3,463 square feet, this spacious home features a flexible layout with a casita/flex space, a welcoming courtyard, open-concept living areas, and upgrades that go well beyond the original builder finishes. Inside, you'll find a custom media wall, built-in café cabinetry with additional counter space, custom wood shutters, accent walls, and upgraded cabinetry throughout the mudroom and laundry room. The casita/flex space features a barn door and custom accent wall, creating the perfect setup for guests, a home office, or additional living space. Additional conveniences include a water softener, reverse-osmosis system, garage cabinetry, coated garage floors, and Tesla EV charger. One of the standout features of the home is the large pocket-door slider, which opens the main living area to the outdoor patio and creates a seamless indoor-outdoor living experience. The backyard is a true extension of the home and is already fully finished for Arizona living. Enjoy travertine, artificial turf, a custom pergola, built-in BBQ, fire pits, hot tub, and a motorized patio screen, creating a resort-style setting that is perfect for entertaining, relaxing, and enjoying Arizona evenings. Located in the highly desirable Harvest at Queen Creek, residents enjoy an incredible community lifestyle with multiple pools, a lap pool, splash pad, parks, playgrounds, community lake, walking areas, and gathering spaces throughout the neighborhood. If you love the idea of newer construction but don't want to spend the next few years adding upgrades and completing the backyard, this home offers the best of both worlds, newer, extensively upgraded, beautifully finished, and ready to enjoy.

22449 E Pegasus Parkway, Queen Creek

22839 E Nightingale Road, Queen Creek
$779,000
4 Beds ⋅ 3 Baths ⋅ 7072427 MLS ⋅ 3,160 SqFt.
LEASE PURCHASE OPPORTUNITY! SELLER OFFERING $10,000 TOWARD BUYER RATE BUY-DOWN AND CLOSING COSTS! Better than new! This beautifully upgraded home is ideally located near A-Rated schools, Fry's and everyday conveniences are minutes away. Enjoy Arizona living with a private stunning Pebble Tec pool and fully landscaped backyard with covered patio. Soaring 10-foot ceilings with tray accents, 8' interior doors, wood look plank tile flooring, oversized kitchen island, butler's pantry, 42-inch cabinets, quartz countertops, gas cooktop and 3 car garage. Thoughtful updates include new interior paint and soft water. Relax in the spacious owner's suite with a soaking tub, walk-in shower, and oversized closet. This move-in ready home offers the perfect blend of comfort, style, and convenience in a resort-style master-planned community offering pool, courts, & parks near Queen Creek Marketplace.

22839 E Nightingale Road, Queen Creek

22552 E Rosa Road, Queen Creek
$539,900
5 Beds ⋅ 3 Baths ⋅ 7072059 MLS ⋅ 2,411 SqFt.
Have you been looking for a place to grow? A home with 5 bedrooms and 3 full bathrooms. This home offers the space, flexibility and comfort you've been searching for! This energy efficient Meritage Avery model Built in 2021 features an open great room bringing everything and everyone together integrating formal with casual everyday living. Upon entering you'll notice the stylish planked wood look tile which is throughout the main living areas stretching towards the back of the home and into the Great Room. The spacious kitchen has an oversized island that can easily sit 4 and a gigantic walk-in pantry. It is highly upgraded with quartz counters, stainless steel farmhouse sink, stylish subway tile backsplash and shaker cabinets. The custom built-ins for the living area are a great place to store games and every day items. The electric fireplace provides warmth and atmosphere along with a hideaway mantle storage. The Primary Suite is split from the other bedrooms towards the back of the home. It is appropriately sized easily fitting a King Bed and features a custom barn door to the upgraded En-Suite bath. The Primary Bath features double vanity, freestanding soaker tub and a large shower. Of course there is a spacious walk-in closet! Bedrooms 2, 3 and 4 along with a full bath are towards the front of the home. To the opposite side of those is a 5th En-Suite Bedroom with a full bath perfect for guests. Even the Laundry Room is upgraded with a sink and matching cabinetry. The Garage has built-in shelves for extra storage, its own Mini-Split to keep things cool, tankless hot water heater and water softener. Out back you'll find tumbled travertine pavers, a fire pit, dog run and playground quality padded turf. This exceptional home is in the fantastic Spur Cross neighborhood that has a community pool, sport courts and ramadas. It's also within minutes to all the shops and dining available at the Queen Creek Marketplace and Heritage Square. Brand New Carpeting in ALL Bedrooms, Professionally Cleaned Tile and Grout throughout the home AND Gorgeous Updated Turf in the backyard. This is a special home in a wonderful community, one you should definitely put on your must see list.

22552 E Rosa Road, Queen Creek

20428 E Raven Drive, Queen Creek
$799,999
5 Beds ⋅ 4 Baths ⋅ 7071521 MLS ⋅ 4,213 SqFt.
NEED ROOM FOR EVERYONE? With over 4,200 sq ft, 5 bedrooms, 3.5 baths and multiple living spaces, this beautifully upgraded Queen Creek Station home offers exceptional flexibility for multigenerational living, extended family, guests or simply room to spread out. A spacious MAIN-LEVEL BEDROOM with separate garage access provides added privacy, while the front office/lounge offers another flexible space. The expansive kitchen and open living area features abundant cabinetry, a large island, upgraded lighting and designer finishes. Upstairs, a HUGE LOFT creates a second gathering space surrounded by generously sized bedrooms and exceptional storage. Best of all, the backyard backs to a wash with NO NEIGHBORS DIRECTLY BEHIND, offering added privacy and mountain glimpses from many spots in home

20428 E Raven Drive, Queen Creek

21094 S 190th Place, Queen Creek
$940,990
4 Beds ⋅ 3 Baths ⋅ 7070954 MLS ⋅ 3,077 SqFt.
What's Special: Corner Lot | Gourmet Kitchen | Large Kitchen Island | No Rear Neighbors | Oversized Lot. New Construction - Ready Now! Built by America's Most Trusted Home Builder. Welcome to the Breckenridge at 21094 S 190th Place in Legado Voyage Collection! Welcome to this beautifully designed single-story home featuring four bedrooms, three full bathrooms, a private study, and a three-car tandem garage. The open-concept kitchen, dining area, and great room flow seamlessly together and extend to the spacious outdoor living area, perfect for entertaining. The chef's kitchen showcases quartz countertops, a pot filler at the cooktop, and abundant storage with a walk-in pantry and butler's pantry. The private primary suite offers a spacious walk-in closet and spa-inspired bathroom, while upgraded wood plank tile and upgraded carpet add style and comfort throughout. Outdoor living is enhanced with a gas line for a future outdoor kitchen, creating the ideal setting for gatherings and relaxation. This master-planned community offers endless fun with basketball and pickleball courts, a lake, splash pad and playground. Nearby spots like Harkins Theaters, Desert Mountain Park, San Tan Flat and Trader Joe's are just minutes away. Connect with nature at the National Wildlife Federation-Certified Butterfly Garden and glimpse monarchs up close. Additional Highlights Include: marble super shower at primary bath, waterfall ends at kitchen island, paver front porch, 4' gate at non garage side. Virtually staged photos are for representative purposes only. MLS#7070954

21094 S 190th Place, Queen Creek

6122 W Prospector Trail, Queen Creek
$985,000
3 Beds ⋅ 4 Baths ⋅ 7070778 MLS ⋅ 3,124 SqFt.
Welcome to a stunning blend of modern design, sophisticated style, and effortless comfort in the highly desirable Ladera Trails community. Showcasing striking curb appeal and beautiful mountain views, this exceptional home offers a lifestyle that is as inviting as it is impressive. With over 3,100 square feet of thoughtfully designed living space, this home features spacious bedrooms, each with its own private ensuite bathroom, creating the perfect balance of privacy, comfort, and convenience for owners and guests alike. At the heart of the home, the beautifully appointed kitchen is designed to impress, featuring elegant cabinetry, and an expansive island that serves as the perfect gathering place for entertaining, casual dining, or everyday living. This is a ready move in home!

6122 W Prospector Trail, Queen Creek

332 E Bracciano Avenue, Queen Creek
$1,239,000
3 Beds ⋅ 3 Baths ⋅ 7070611 MLS ⋅ 2,343 SqFt.
Rare opportunity on the 15th fairway! This gorgeous Chroma floor plan offers 3 bedrooms, 3 full baths and a dedicated office, with over $350,000 in upgrades. A custom iron front door sets the tone for a home that impresses at every turn: rich wood flooring, custom tile in all baths, JennAir appliances, shutters t/o, and surround sound inside and out. The office is a showpiece with built-ins and glass accent doors, and the primary suite offers a large walk-in closet and tiled shower. Remote zebra shades, remote patio shades, and a mini split in the oversized garage complete the package. The north-facing backyard is stunning with custom landscaping, built-in BBQ, stone patio and turf, perfect for entertaining or watching the golfers pass by. Welcome to desirable Encanterra Country Club!

332 E Bracciano Avenue, Queen Creek

882 E Laddoos Avenue, Queen Creek
$669,000
2 Beds ⋅ 3 Baths ⋅ 7070574 MLS ⋅ 2,411 SqFt.
Welcome to the sought-after Tarragona floor plan in Encanterra Country Club! The chef's kitchen anchors the home with two islands, ideal for entertaining. Two spacious bedroom suites plus a dedicated office and a flex bonus room for a den or guests, give you room to spread out. Step outside to a private patio off the kitchen, shaded by a pergola for quiet mornings or an afternoon cocktail. Set on an oversized 8,500+ sq ft lot, the covered patio and backyard, off of a large great room, leaves plenty of room to add a pool. A 3-car tandem garage handles the vehicles and storage. Recent upgrades include new LVP flooring (2025), new split AC units (2024), and a new water heater (2023). Move in and enjoy all that Encanterra has to offer; pools, golf, tennis pickleball, and gorgeous clubhouse!

882 E Laddoos Avenue, Queen Creek

21532 E Arroyo Verde Court, Queen Creek
$825,000
4 Beds ⋅ 3 Baths ⋅ 7070030 MLS ⋅ 2,871 SqFt.
Welcome to this beautifully upgraded single-level home with view fencing in Hastings Farms It truly shows like a model! Offering 4 bedrooms, 3 full baths, plus flex room- 2,871 sq. ft. & spacious 3-car garage, this home combines an open, functional floorplan with stylish finishes and impressive indoor/outdoor living. Inside, you'll find newer luxury vinyl plank flooring, soaring ceilings & a spacious great room that flows into the updated Chef's kitchen. Featuring Stainless Monogram appliances including a gas range with six burners plus flat top, newer quartz countertops, a modern backsplash, oversized center island, multiple ovens, reverse osmosis & generous walk-in pantry. Flexible bonus/game room provides additional space for entertaining, work or play. Detailed feature sheet at home The huge private primary suite includes dual vanities, a large walk-in closet and convenient access to the laundry room. Outside, enjoy your own backyard retreat with a sparkling private pool, synthetic turf, pergola, tiled covered patio and an added courtyard that creates another inviting outdoor space. Solar pool equipment, a variable-speed pump and a water softener add everyday convenience. Thoughtfully upgraded and beautifully maintained, this home offers the space, style and finishes today's buyers are looking for. The photos are not virtually staged - this is how the seller lives! You will love this home!

21532 E Arroyo Verde Court, Queen Creek

25645 S 225th Place, Queen Creek
$504,999
4 Beds ⋅ 3 Baths ⋅ 7069548 MLS ⋅ 1,858 SqFt.
Welcome to this beautifully upgraded 4-bedroom, 3-bathroom single-level home in the highly desirable Harvest at Queen Creek, ideally situated on a quiet street with no neighbors behind and a greenbelt backdrop for exceptional privacy and an open, peaceful feel. One of the home's standout features is its rare combination of four bedrooms, split floorplan, and a 3-car garage-perfect for families, guests, or those needing flexible living space. From the moment you arrive, the impressive 8-foot front door opens to a thoughtfully designed interior featuring 9-foot flat ceilings, plank-set tile flooring, designer taupe paint, contemporary lighting, and an inviting open-concept layout. The heart of the home is the stunning gourmet kitchen, complete with white quartz countertops, white subway til backsplash, espresso cabinetry, a large walk-in pantry, gas cooktop, new farmhouse sink with gooseneck faucet, and an oversized island with generous breakfast bar seating. The kitchen flows seamlessly into the family room, where an impressive 8-foot double-door sliding glass wall creates a true indoor/outdoor living experience and offers beautiful views of the private backyard. The living space is enhanced by a striking shiplap feature wall, new electric fireplace, custom wood mantle, and motorized custom shades. Step outside to your own private retreat. The backyard has been completely re-landscaped with new plants, extensive pavers, artificial turf, additional electrical outlets, and a spacious extended patio designed for entertaining. Relax in the 8-person above-ground Jacuzzi featuring a light show and waterfall, with a dedicated 220V electrical connection. The property also features paver pathways along both sides of the home, including an exceptionally large north-side yard, adding valuable outdoor space and accessibility. The spacious primary suite offers a custom barn door, large walk-in closet, dual sinks, contemporary fixtures, walk-in shower, and private commode area. Additional bedrooms provide flexibility for family, guests, or a home office, with one guest bedroom featuring a walk-in closet. All bedrooms have new ceiling fans, and the secondary bathrooms feature dual sinks, with one offering a shower/tub combination. Additional upgrades include a whole-house water filtration system, reverse osmosis, new can lighting throughout, motorized window shades, blinds throughout, and a thoughtfully upgraded laundry room with added cabinetry and butcher-block shelving. The refrigerator, washer, and dryer convey with the home. The 3-car garage features overhead storage racks and a soft-water loop, providing both functionality and abundant storage. Residents of Harvest at Queen Creek enjoy an impressive collection of amenities, including two community pools--one designed for kids and one for adults--playgrounds, community center, splash pad, sports courts, and a scenic lake with catch-and-release fishing. With its premium greenbelt location, extensive upgrades, private backyard oasis, flexible bedroom configuration, and exceptional community amenities, this home offers the perfect blend of comfort, privacy, and resort-style living. Come fall in love!

25645 S 225th Place, Queen Creek

19303 E Pine Valley Drive, Queen Creek
$1,199,900
4 Beds ⋅ 5 Baths ⋅ 7068731 MLS ⋅ 4,022 SqFt.
RARE SINGLE-LEVEL LUXURY HOME WITH FOUR PRIVATE BEDROOM SUITES IN AN EXCLUSIVE 47-HOME GATED COMMUNITY!Welcome to a truly exceptional home located in an exclusive gated community of just 47 homes in the heart of Queen Creek! Designed for comfort, privacy, and entertaining, this beautiful property offers a spacious open floor plan with four private bedroom suites, each featuring its own bathroom and walk-in closet--a rare and highly desirable layout! At the heart of the home is a gorgeous gourmet kitchen featuring granite countertops, stainless steel appliances, a gas cooktop, an impressive 12-foot island, and a spacious walk-in pantry. The kitchen opens beautifully to the main living area, creating the perfect space for gathering with family and friends. A flexible second living area/teen room provides even more space to relax, entertain, work, or play.Enjoy the PebbleTec pool with waterfall, expansive artificial grass area, and inviting outdoor sitting area with a firepit--perfect for entertaining or relaxing under the Arizona sky. Oversized lot of over 13,700 sq ft! Extended covered patio with beautiful awning and pavers, great for extra shade on those hot summer days.. Additional features include two HVAC systems, with one replaced in 2020, surround sound, a soft water system, and desirable north/south exposure. Brand new upgraded carpet in bedrooms, new pool pump 2023, new water softener and water heater 2023, new exterior paint 2024. BBQ area is prewired to the breaker panel, with water, gas and plumbing already installed- ready for your custom BBQ island and outdoor entertainment set up! All of this is conveniently located near Queen Creek Marketplace, with an incredible selection of restaurants, shopping, entertainment, and everyday conveniences nearby. This home truly has it all--space, privacy, luxury, and an amazing location. Don't miss it!

19303 E Pine Valley Drive, Queen Creek

21131 E Cattle Drive, Queen Creek
$780,000
4 Beds ⋅ 4 Baths ⋅ 7068472 MLS ⋅ 2,835 SqFt.
Welcome home to Gateway Quarter in Queen Creek. Built in 2021 by Richmond American, this 2,835 sq ft home sits on a 0.23-acre lot with an open, light-filled floor plan. The kitchen features a gas cooktop, built-in microwave, walk-in pantry, and an oversized island flowing into the great room. The primary suite offers dual vanities, a spacious walk-in closet, and a private toilet room. A den/office and media room add flexible living space. Step outside to a private pool, covered patio, built-in BBQ, and gazebo -- perfect for warm Arizona evenings. Enjoy 9-ft ceilings, tile flooring, dual-pane windows, and a 3-car garage throughout. Set in a community with walking paths and a playground, minutes from Queen Creek shopping and dining.

21131 E Cattle Drive, Queen Creek

31183 N Crown King Lane, Queen Creek
$998,000
4 Beds ⋅ 5 Baths ⋅ 7068245 MLS ⋅ 3,339 SqFt.
Ready now! The Orangevale Modern Ranch plan, located in a gated community, blends classic design elements with a modern twist. Exceptional curb appeal draws you in from the moment you arrive. The inviting entry flows effortlessly into the kitchen and great room, creating a warm and welcoming atmosphere. This home provides the perfect backdrop for entertaining. From the expansive kitchen island to the great room, you'll have plenty of space to host family and friends. The spacious primary bedroom includes a luxurious bathroom with a separate soaking tub and shower, as well as a generous walk-in closet. The three additional bedrooms also feature walk-in closets. Don't wait--this caliber of home won't last!

31183 N Crown King Lane, Queen Creek

6201 W Quartz Lane, Queen Creek
$1,200,000
4 Beds ⋅ 5 Baths ⋅ 7068237 MLS ⋅ 3,692 SqFt.
Scheduled completion in late 2026--Experience the finest quality new homes with a very private homesite with breathtaking mountain views! Located on a cul-de-sac site in a brand-new gated community, with amenity features, this single-level Woodland Spanish checks all the boxes, offering an inviting atmosphere from the moment you walk in. Classic and modern design elements come together seamlessly to create a warm, cohesive home. The well-planned layout delivers comfort and convenience throughout. The kitchen features a walk-in pantry, ample counter space, and an island with seating. The great room opens to a covered patio for effortless indoor-outdoor living. The spacious primary suite offers a soaking tub, separate shower, and generous walk-in closet.

6201 W Quartz Lane, Queen Creek

36016 N Desert Tea Drive, Queen Creek
$410,000
2 Beds ⋅ 2 Baths ⋅ 7067958 MLS ⋅ 1,321 SqFt.
Resort Collection living at its best. This upgraded Aria floorplan sits on a premium oversized homesite with no neighbor directly behind, so you get real privacy along with unobstructed Arizona sunset views that never get old. The garage got a recent epoxy floor upgrade, and a curated furniture package is included too, take a look at the documents tab for details on making this a true move in ready purchase. Step inside and the open concept design does its job well, natural light pours through the oversized windows and keeps the whole space feeling bright and open. New large plank LVP flooring runs throughout and pairs nicely with the refinished cabinetry, a generous kitchen island. And crown molding that ties the whole look together. Top down bottom up blinds give you flexibility on privacy and light control room by room. Out back, the yard is built for both entertaining and quiet evenings, especially with those desert sunsets as the backdrop. This homesite also sits just moments from both of Encanterra's clubhouses, putting resort style pools, pickleball and bocce courts, full service spa, fitness center, and multiple on site restaurants right at your doorstep for members and residents to enjoy. Encanterra is also home to a championship 18 hole golf course designed by Tom Lehman. Add in everything else the Resort Collection at Encanterra offers and this one is a rare combination of upgrades, setting, and turnkey convenience.

36016 N Desert Tea Drive, Queen Creek

22677 E Lords Way, Queen Creek
$625,000
3 Beds ⋅ 3 Baths ⋅ 7067551 MLS ⋅ 2,506 SqFt.
Seller to offer $8000 to buyer towards closing costs/rate buydown! Experience elevated desert living in this exceptional Queen Creek residence, where sophisticated design, modern comfort, and an unbeatable location come together. Situated in one of Queen Creek's most desirable newer communities, this beautifully crafted home offers an open-concept floor plan designed for both everyday living and effortless entertaining. The heart of the home is a stunning chef-inspired kitchen featuring premium cabinetry, quartz countertops, a spacious center island, stainless steel appliances, and abundant storage--all flowing seamlessly into the expansive great room filled with natural light. Thoughtfully designed living spaces, soaring ceilings, and designer finishes create an atmosphere of timeless elegance throughout. Retreat to the luxurious primary suite, your own private sanctuary complete with a spa-like ensuite bath, oversized walk-in shower, dual vanities, and an impressive walk-in closet. Generously sized secondary bedrooms provide comfort and flexibility for family, guests, or a dedicated home office. Step outside to a private backyard designed for Arizona living, offering the perfect setting for morning coffee, weekend barbecues, or relaxing under spectacular desert sunsets. Whether you're entertaining friends or enjoying a quiet evening, this outdoor space is ready to become your personal retreat. Ideally located near Queen Creek's premier shopping, dining, entertainment, parks, and top-rated schools, this home also provides convenient access to major commuter routes while maintaining the peaceful charm that makes Queen Creek one of Arizona's most sought-after communities. Luxury, functionality, and exceptional craftsmanship come together in this remarkable home--an outstanding opportunity to enjoy the very best of Arizona living.

22677 E Lords Way, Queen Creek

Copyright 2026 Arizona Regional Multiple Listing Service, All rights reserved. The data relating to real estate for sale on this website comes in part from the Arizona Regional Multiple Listing Service. All information deemed reliable but not guaranteed and should be independently verified. All properties are subject to prior sale, change or withdrawal. Neither listing broker(s) nor Arizona Regional Multiple Listing Service shall be responsible for any typographical errors, misinformation, misprints and shall be held totally harmless.

How much is your home worth?

Get instant property value now!