Refine Search
Sort by
22212 E Via Del Oro --, Queen Creek
$519,950
4 Beds ⋅ 3 Baths ⋅ 6908335 MLS ⋅ 2,527 SqFt.
Welcome to your dream home in the highly sought-after Ocotillo Heights II community of Queen Creek. This beautifully updated single-level home offers the perfect blend of modern upgrades, functional design, and energy efficiency. Built in 2015 with desirable north/south exposure, this home is truly move-in ready. The kitchen is a showpiece with stunning new quartz countertops and a massive island that provides plenty of room for seating, entertaining, and everyday gatherings. The open-concept layout flows seamlessly into the living and dining areas, with center-meet oversized sliding glass doors that open to the covered patio and backyard, creating an effortless indoor-outdoor lifestyle. The primary suite is designed for comfort and luxury, featuring floating double vanities and an expansive walk-in shower. Throughout the home, thoughtful upgrades ensure both style and functionality, while energy-efficient construction makes it ideal for Arizona living. Located in one of Queen Creek's most desirable neighborhoods, this home is close to shopping, dining and top-rated schools. Whether you are a first-time buyer, upsizing, or searching for a modern retreat, this property has it all.

22212 E Via Del Oro --, Queen Creek
39848 N Hailey Lane, Queen Creek
$545,000
2 Beds ⋅ 2 Baths ⋅ 6910063 MLS ⋅ 2,149 SqFt.
This beautiful single-story home is located in the desirable 55+ community of Ovation Queen Creek. Built in 2022 showcasing the perfect blend of contemporary design and low-maintenance desert living, complete with a backyard putting green. Featuring 2 spacious bedrooms, den/office, and 2.5 bathrooms, this meticulously maintained home offers a bright open-concept floor plan with premium upgrades throughout. The kitchen is perfect for entertaining or a weeknight meal. Ample storage, walk-in pantry, stainless steel appliances, gas range, and large center island. The primary suite boasts a spa-like en suite with dual vanities, walk-in shower, and large walk-in closet. Thoughtfully designed with convenience and style in mind. Minutes from shopping, dining, and entertainment. Just minutes from downtown Queen Creek's shopping, dining, and entertainment hub, this move-in-ready home is ideal for full-time living or a seasonal retreat! The vibrant community center includes workout facilities, resort pools, cabanas, pickle ball, tennis, bocce ball, and walking paths.

39848 N Hailey Lane, Queen Creek

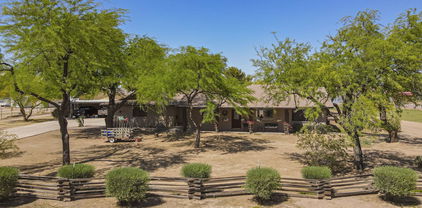
22020 E Stoney Vista Drive, Queen Creek
$800,000
3 Beds ⋅ 3 Baths ⋅ 6852682 MLS ⋅ 2,474 SqFt.
Charming horse property on just under 2 acres in Queen Creek! This 3-bed, 2.5-bath home includes an office, vaulted ceilings, and a cozy wood-burning fireplace. The split floor plan offers privacy, and the 2-car garage adds convenience. Enjoy the large covered patio and peaceful surroundings. Equestrian-ready with irrigated land, 2 covered stalls, a round pen, tack room with electricity, and a hay barn. Bonus features include a 1,350 sq ft detached shop/4-car garage, covered RV parking, and extra storage. Close to Horseshoe Park, Schnepf Farms, Queen Creek Marketplace, Legacy Sports Complex, and Mesa Gateway Airport. A perfect blend of space, function, and location—your ideal Arizona retreat!

22020 E Stoney Vista Drive, Queen Creek

20852 E Kingbird Drive, Queen Creek
$460,000
3 Beds ⋅ 2 Baths ⋅ 6950000 MLS ⋅ 1,589 SqFt.
Welcome to Gateway Quarter, where everyday living feels like a weekend. At 20852 E Kingbird Dr, Queen Creek, you're moments from shaded greenbelts, play parks, and winding trails that make morning walks and after-school bike rides part of the routine. Minutes away, Mansel Carter Oasis Park brings splash pads, courts, a fishing lake, and wide-open lawns for effortless family time. When it's time to dine or run errands, you'll love the quick hop to Queen Creek Marketplace, Shops at Terravella, and local favorites, easy choices for coffee runs, casual bites, or date night. Commuters and travelers get a real edge here: fast access to SR-24/Loop 202 keeps your day on track, and Phoenix-Mesa Gateway Airport is close enough to make spontaneous getaways a thing. Set on a low-maintenance lot, the home pairs curb appeal with a back patio perfect for family BBQs and sunset hangouts, more time to enjoy, less time to maintain. Families appreciate the strong reputation of Queen Creek Unified School District and nearby charter options. And because the neighborhood is newer, you benefit from modern planning, community amenities, and ongoing area improvements that typically support long-term value. This is the Queen Creek lifestyle, connected, convenient, and community-driven.

20852 E Kingbird Drive, Queen Creek

23113 E Saddle Way, Queen Creek
$572,490
4 Beds ⋅ 3 Baths ⋅ 6946685 MLS ⋅ 2,242 SqFt.
Seller will provide a credit towards a rate buydown and closing costs with preferred lender. Ask us how to save thousands over the life of your loan. Madera is new, master-planned community located in Queen Creek, AZ. Residents here enjoy a variety of exclusive onsite amenities including playgrounds, a swimming pool, picnic area, bocce ball court, pickleball court, and spacious green belts—perfect for relaxation and recreation. This home comes fully equipped with all brand-new stainless steel kitchen appliances and features 7x22 tile flooring, elegant quartz countertops, and stylish maple linen cabinetry, thoughtfully crafted for comfort and function. Photos are of model home. A copy of the public report is available on the ADRE's website.

23113 E Saddle Way, Queen Creek

70 W Evergreen Pear Avenue, Queen Creek
$555,000
3 Beds ⋅ 2 Baths ⋅ 6932978 MLS ⋅ 2,199 SqFt.
Welcome home to this stunning tastefully decorated single-level home! Featuring 3 bedrooms plus a versatile den, this thoughtfully designed home offers both comfort and functionality. Inside, you'll find a bright and inviting open layout with tasteful farmhouse-modern décor throughout. The kitchen is a chef's delight, showcasing granite countertops, stylish cabinetry, and plenty of prep space for entertaining. The primary suite offers a peaceful retreat with a spa-like en suite bathroom, complete with dual sinks, a walk-in shower and a soaking tub. Two additional bedrooms and a second full bath provide plenty of space. The den includes built ins for a great home office. The 3-car garage with built-in cabinets provides ample storage and workspace for all your needs. Step outside to your own private oasis! Spend sunny days in the pool surrounded by elegant travertine tile, or unwind under the extended covered patio, perfect for outdoor dining and relaxation. Located in a vibrant Ironwood Crossing community with 2 sparkling pools, a splash pad, multiple parks, sand volleyball, basketball, bocce ball, pickleball courts, and a soccer field, there's something for everyone to enjoy right at your doorstep. This beautiful home truly has it all style, comfort, and resort-style living!

70 W Evergreen Pear Avenue, Queen Creek

no property photo
$740,000
6 Beds ⋅ 4 Baths ⋅ 6936549 MLS ⋅ 4,349 SqFt.
Welcome to your new HUGE BASEMENT home on a oversized corner lot with RV parking & a New Roof on the best Cul de sac around! SOLAR PANELS will be paid off at closing. Tons of living space to really make this home your own! Featuring 4 bedrooms upstairs, 2 bedrooms in the basement, 3 bathrooms upstairs and 1 full bathroom in the basement, this house is perfectly designed for comfortable family living & entertaining. Enter into a beautifully thought out floor plan, complete with a modern kitchen outfitted with premium granite countertops, a kitchen island, maple cabinets & a sizable pantry, perfect for any home chef. Expand your living space with a large finished basement, providing a versatile area that can be tailored to your needs, whether as a media room, home gym, office, or play area Step outside to discover a truly big backyard, an ideal private retreat for outdoor activities, gardening, or hosting gatherings with friends and family. Only a short distance from multiple parks, schools, shopping, entertainment and more, this home is perfect for you and the entire family.

18676 E Druids Glen Road, Queen Creek

408 E Bittercress Avenue, Queen Creek
$654,285
2 Beds ⋅ 2 Baths ⋅ 6927221 MLS ⋅ 1,773 SqFt.
Indulge in this stunning Cannes model. This exquisite 2 bed, den, 2 bath home, offers over 1,700 sq. ft. of luxury and elegance. From the moment you step inside you'll notice the detail found throughout. The heart of the home is a culinary enthusiast's dream - a gourmet kitchen that exudes sophistication with its pristine cabinets and an impressive array of high-end stainless steel appliances. Whether you're whipping up a quick breakfast or preparing a lavish feast, this kitchen is sure to inspire your inner chef. The thoughtfully upgraded baths elevate your daily routine to a spa-like experience, featuring tasteful finishes and modern fixtures. Imagine unwinding in the serene ambiance of your master bath after a long day. This home is ready for you!

408 E Bittercress Avenue, Queen Creek

8832 W Golddust Drive, Queen Creek
$835,000
3 Beds ⋅ 3 Baths ⋅ 6914920 MLS ⋅ 2,860 SqFt.
With stunning views of San Tan Mountain, this gorgeous home in Goldmine Equestrian Estates is not far from the city, but far enough to escape to a country setting with trails for riding, hiking & more. Offers an open layout with a large kitchen and great room,3 BR & 2.5 BTH, a bonus room, & built-in speakers throughout. Enjoy filtered water from every faucet, and reverse osmosis water in the kitchen. Spacious owners' bedroom with a large walk-in closet and a bathroom with a walk-in shower. The 3-car garage features new openers on each door. The built-in swimming pool offers a heater/chiller allowing for year-round enjoyment. When done taking a dip, enjoy your covered grill. Behind the home you will find a corral, three horse stalls with fans, misters, waterers and a tack room.

8832 W Golddust Drive, Queen Creek

19789 E Willow Drive, Queen Creek
$1,379,000
5 Beds ⋅ 5 Baths ⋅ 6892783 MLS ⋅ 4,002 SqFt.
RATE BUY DOWN OPTION! Experience the pinnacle of upscale living in this stunning 5-bedroom, 4.5-bathroom estate that seamlessly blends high-end design, smart technology, and resort-style amenities. Nestled on a meticulously landscaped one-acre lot, this exquisite property offers every modern convenience—and more. Step inside to discover a thoughtfully designed layout, featuring a spacious casita, with a private entrance—perfect for guests, multigenerational living, or a private office space. At the heart of the home is a chef's dream kitchen, outfitted with a commercial-grade stove, pot filler, dual convection ovens, and a massive island. Entertain with ease at the expansive wet bar, complete with beverage and wine refrigerators, built-in taps and plenty of space to gather. The luxurious owner's retreat features a spa-like bathroom with an oversized soaking tub, dual vanities, an expansive shower, and separate his-and-her walk-in closets. Function meets style in the custom laundry roomcomplete with built-in cabinetry, a pet kennel, automatic watering system, sink, and direct access to a fenced side-yard dog run. This smart home is equipped with fully integrated lighting and motion sensors, and can be monitored and controlled remotely from your phoneoffering security, convenience, and energy efficiency at your fingertips. The backyard is an entertainer's paradise: Sparkling pool with Baja shelf and in-water seating next to the swim-up bar for effortless hosting. The In-ground gazebo with built-in grill, TV, a 100" projector and wood burning Fire features cozy seating for unforgettable movie nights or game days under the stars. With every imaginable upgrade and no detail overlooked, this exceptional home defines luxury living.

19789 E Willow Drive, Queen Creek

35990 N Desert Tea Drive, Queen Creek
$412,000
2 Beds ⋅ 2 Baths ⋅ 6877993 MLS ⋅ 1,321 SqFt.
This 2-bedroom residence features plenty of space for entertaining with a captivating open layout w/high ceilings, a soothing palette, 2'' recessed LED lighting w/dimmers inside & out, attractive wood plank flooring & custom window sills . The gourmet kitchen has quartz counters & matching backsplash, crisp white shaker cabinets w/crown molding, chic pendant lighting, stainless steel appliances, composite sink & an island w/a breakfast bar. The primary bedroom ensuite has double vanities & a generous walk-in closet. Office space & a spacious guest room complete the inside. The backyard offers a covered patio perfect for dining w/high-powered misters to keep you cool. Encanterra boasts a true country club lifestyle with tennis courts, award-winning golf course & more. Furniture available.

35990 N Desert Tea Drive, Queen Creek

22427 E Oriole Way, Queen Creek
$601,050
3 Beds ⋅ 3 Baths ⋅ 6767276 MLS ⋅ 1,951 SqFt.
BEAUTIFUL GREAT ROOM HOME THAT IS READY TO MOVE IN! FULLY LANDSCAPED FRONT AND BACK, WITH ARTIFICIAL TURF AND PERGOLA IN THE BACKYARD. 3 BEDROOM , 2.5 BATH, 3 CAR GARAGE. BEAUTIFUL BRIGHT FINISHES, PLANK TILE FLOORING EVERYWHERE EXCEPT BEDROOMS, GRANITE TOPS, TILE BACKSPLASH, SPA SHOWER IN MAIN BATH, INCLUDES WINDOW COVERINGS , CEILING FANS,, GAS TANKLESS WATER HEATER ENERGY STAR RATED,, ETC.! . ALL THIS IN THE NEW PREMIER MASTER PLAN COMMUNITY, LOCATED IN QUEEN CREEK. FEATURING A 22 ACRE LAKE, THAT IS THE CENTERPIECE OF THE COMMUNITY. KAYAKING, CANOEING, AQUATIC CENTER WITH LAP AND SPORT POOL, SPLASH PAD, BOCCE BALL, PICKLE BALL. BOARDWALKS AND RAMADAS AROUND THE LAKE AND MUCH MORE...KATHERINE MECHAM BARNEY SCHOOL IN THE COMMUNITY.

22427 E Oriole Way, Queen Creek

23024 E Roundup Way, Queen Creek
$619,990
4 Beds ⋅ 3 Baths ⋅ 6943604 MLS ⋅ 2,389 SqFt.
Seller will provide a credit towards a rate buydown and closing costs with preferred lender. Ask us how to save thousands over the life of your loan. This home is located in Madera, a brand-new, master-planned community located in Queen Creek, AZ. Enjoy a variety of exclusive onsite amenities including playgrounds, a swimming pool, picnic area, bocce ball court, pickleball court, and spacious green belts—perfect for relaxation and recreation. Featuring a private attached suite, 7x22 tile flooring, elegant quartz countertops, and stylish maple linen cabinetry, this home is designed with both comfort and versatility in mind. All stainless steel kitchen appliances pictured are included. Photos are of model home. A copy of the public report is available on the ADRE's website.

23024 E Roundup Way, Queen Creek

20880 E Via Del Rancho --, Queen Creek
$456,709
3 Beds ⋅ 2 Baths ⋅ 6938088 MLS ⋅ 1,661 SqFt.
Step into this beautifully updated 3-bed, 2-bath home, where modern meets comfort. With 1661sqft of living space PLUS an Arizona room, this home is an inviting retreat in one of QC's most sought-after neighborhoods. Inside, the vaulted ceilings, arched windows, warm wood-tone flooring, & concrete accent walls create depth & sophistication. The kitchen is a showpiece—rich navy cabinetry, white quartz counters, & two spacious pantries-perfectly balancing modern flair w/ convenience. Relax in the peaceful backyard, newly landscaped & framed by mature trees for privacy & tranquility. The Arizona room provides a versatile bonus space indoor/outdoor living. Additional highlights include an oversized two-car garage plus a separate single-car garage, rare in this neighborhood! ... Within walking distance, enjoy the Queen Creek Wash Trail, coffee shops, Old Town QC, Founders' Park, restaurants, breweries, dog park, library, and the weekly Queen Creek food truck festival. This is a truly wonderful place to live and find community. If you're looking for a home that offers thoughtfully designed modern upgrades and true character, this could be the one.

20880 E Via Del Rancho --, Queen Creek

23046 E Saddle Way, Queen Creek
$609,490
4 Beds ⋅ 3 Baths ⋅ 6931453 MLS ⋅ 2,524 SqFt.
Seller will provide a credit towards a rate buydown and closing costs with preferred lender. Ask us how to save thousands over the life of your loan. Madera is new, master-planned community located in Queen Creek, AZ. Residents here enjoy a variety of exclusive onsite amenities including playgrounds, a swimming pool, picnic area, bocce ball court, pickleball court, and spacious green belts—perfect for relaxation and recreation. This home comes fully equipped with all brand-new stainless steel kitchen appliances and features 8x36 tile flooring, elegant quartz countertops, and stylish maple latte cabinetry, thoughtfully crafted for comfort and function. Photos are of a model home. A copy of the public report is available on the ADRE's website.

23046 E Saddle Way, Queen Creek

22461 E Camina Plata --, Queen Creek
$435,000
3 Beds ⋅ 2 Baths ⋅ 6923926 MLS ⋅ 1,506 SqFt.
Welcome to this beautifully upgraded 3 bedroom, 2 bathroom home located in the highly desirable Meridian community of Queen Creek. This home features a spacious open floor plan with tile flooring throughout the main living areas & newer upgraded plush carpet in the bedrooms. The kitchen is an entertainers dream with granite countertops, beautiful espresso cabinets, designer pendant lighting, pantry, stainless steel appliances with double oven & a large breakfast island that overlooks your family room. Your oversized master retreat has walk-in closet, double sinks & a walk-in shower with glass enclosure. Enjoy the thoughtful touches throughout, including upgraded lighting fixtures, ceiling fans, & custom plantation shutters. The backyard is fully landscaped with an extended cover patio & an added patio area with brick pavers, lush green grass & mature landscaping creating a perfect space for outdoor dining or relaxation. Additional highlights include energy-efficient features, a Spanish-style elevation, epoxy floors in the garage & a North/South exposure for optimal natural light. Meridian is a master-planned community offering resort-style amenities including a pool, multiple parks, over 220 acres of open space, walking & biking trails, an outdoor movie ramada, a community garden and so much more. Conveniently located near shopping, dining & the new Frontier Family Park. Turn-key ready & ask about the assumable 3.75% rate financing for lower payments.

22461 E Camina Plata --, Queen Creek

21870 E Bonanza Court E, Queen Creek
$624,995
3 Beds ⋅ 3 Baths ⋅ 6923040 MLS ⋅ 2,500 SqFt.
Loaded w/ Upgrades and the best priced Cassandra in Madera West Estates!! Structural Features include Paver Driveway & Covered Front Porch, Tray Ceiling at Entryway, Study, Multi-Slide Door to Back Patio, Gourmet Kitchen - 42'' Premier White Cabinets w/ Hardware, Gas Cooktop w/ Hood, Quartz Countertop, Tile Backsplash, Pendant Light Pre-wires and SS Appliances. 12' Tiled/Glass Shower w/ 2 Shower Heads and Bench in Primary Bathroom, 10' Ceiling, 8' Doors, Tankless Water Heater, Gas Stub in Kitchen & Back Patio, Soft Water Loop, Laundry Sink Pre-plumb, 8' Garage Door and 8' Garage Service Door. 4'' Baseboards, 9''x35'' Plank Tile Flooring in main areas, Upgraded Carpet in bedrooms, Raised Vanities in Primary Bathroom and upgraded Faucets/Lighting in all Bathrooms. Ceiling Fan Pre-wires throughout, plus Smart Thermostat, HALO Select WiFi Deadbolt on front door & Garage Door Openercan be controlled through a phone app. Networking Panel w/ hard-wired internet access in every room.

21870 E Bonanza Court E, Queen Creek

22736 E Stirrup Street, Queen Creek
$559,990
4 Beds ⋅ 3 Baths ⋅ 6921755 MLS ⋅ 2,123 SqFt.
Rare 4-Car Tandem Garage and Prime South-Facing Homesite Situated on a desirable south-facing homesite near the community park and heated pool and spa, this 2,123 sq. ft. Opal floor plan offers 4 bedrooms, 3 bathrooms, a den, and a rare 4-car tandem garage, providing exceptional space for vehicles, toys, and storage. The home's Spanish-style exterior is accented with soft, neutral tones for timeless curb appeal. Inside, the thoughtfully selected Serene palette creates a light, airy, and timeless atmosphere, elevated by mixed metal finishes—champagne bronze cabinet hardware, natural brass lighting, and matte black fixtures throughout. At the heart of the home, the gourmet kitchen showcases coconut-colored cabinetry with a matching deco-wrapped island, paired with striking Citrine quartz countertops. A 5-burner GE Profile gas cooktop, built-in oven and microwave, and a chimney-style hood add performance, while a textured tile backsplash and Templeton pendant lights over the island bring a refined designer touch. The great room and dining area extend naturally from the kitchen, with a 4-panel sliding glass door that opens the living space to the backyard. Flooring throughout the main living areas features 9"" x 47"" Reverie Ardor wood-look tile, complemented by upgraded carpet in the bedrooms and den for comfort. The primary suite is a private retreat featuring a spacious walk-in shower with tile extended to the ceiling, quartz countertops, dual undermount sinks, and elegant Melrose vanity lightingdesigned without a tub for a sleek, modern feel. The suite's walk-in closet includes direct access to the laundry room, adding everyday convenience. In the secondary baths, coastline-colored cabinetry ties in with the home's cohesive Serene design. The backyard is ready to be personalizedideal for creating your own outdoor retreat with a pool, garden, or kitchenand is enhanced by a covered patio, a double gate on the side, and a garage service door for added functionality. Set within Madera at Queen Creek, residents enjoy access to resort-style amenities including a heated pool and spa, pickleball and basketball courts, walking paths, shaded playgrounds, and a community firepitall just minutes from Frontier Family Park, top-rated schools, and Queen Creek's best shopping and dining.

22736 E Stirrup Street, Queen Creek

21461 E Timberline Road, Queen Creek
$533,438
4 Beds ⋅ 3 Baths ⋅ 6917223 MLS ⋅ 2,173 SqFt.
Step into modern elegance with this beautiful home in the highly sought-after Acclaim at Jorde Farms community. Featuring 4 bedrooms and 3 baths across approximately 2,173 sq. ft., this thoughtfully designed home offers open-concept living with upgraded finishes throughout. The gourmet kitchen boasts a Whirlpool stainless appliance package with gas cooktop, wall oven, built-in microwave, and dishwasher, complemented by Arctic White cabinetry with satin nickel bar pulls, Quartz countertops, and a custom backsplash. A convenience package with dual trash pull-out, roll-out trays, and added drawer storage enhances functionality. The spacious primary suite includes a luxurious bath with upgraded Quartz surfaces and sleek fixtures. Additional upgrades include custom electrical and low-voltage packages, upgraded flooring, designer interior doors, and paint throughout. Enjoy energy efficiency and comfort with pre-plumbing for a soft water loop, RO system, and a Wi-Fi-enabled LiftMaster garage door opener. Exterior highlights include professional front yard landscaping with pavers, a 4' cedar gate, and a modern elevation color scheme with stone veneer accents. Located near shopping, dining, and top-rated schools, this future release home combines luxury and convenience in the heart of Queen Creek.

21461 E Timberline Road, Queen Creek

20895 E Via Del Rancho Road, Queen Creek
$451,000
4 Beds ⋅ 2 Baths ⋅ 6879576 MLS ⋅ 2,074 SqFt.
BRAND NEW ROOF with transferable warranty!!! This 4bed 2bath home also boasts NEW Carpet and Interior Paint! With charming curb appeal, mature low maintenance landscaping & a 2-car garage. The interior showcases vaulted ceilings, tile flooring, a cozy gas fireplace, and sliding doors opening to the back patio. Prepare delicious meals in the large open kitchen, displaying recessed lighting, shaker cabinetry, ample counter space, a pantry, built-in appliances & an island perfect for quick meals. The primary bedroom offers plush new carpet, a lovely bay window, a walk-in closet & a full ensuite for privacy. Enjoy quiet evenings under the covered patio and add your personal touch to the low-care backyard. You wont want to miss this opportunity to own a home in the Villages! HOA allows STR

20895 E Via Del Rancho Road, Queen Creek

26139 S 225th Way, Queen Creek
$659,990
3 Beds ⋅ 3 Baths ⋅ 6862570 MLS ⋅ 2,669 SqFt.
Up to 3% of base price or total purchase price, whichever is less, is available through preferred lender plus additional 1% of base price or total purchase price, whichever is less, is available to be used toward closing costs, pre-paids, rate buy downs, &/or price adjustments. Beautifully upgraded single-story featuring 3 bedrooms plus den, gourmet kitchen, sleek full-glass walk-in shower, & spacious 3-car garage. Over $125K in high-end upgrades . Part of the prestigious Majesty Series in the highly sought-after gated Harvest community, this home is ideally situated across from the community pools, catch-and-release lake, and scenic green park. Additional highlights include professionally landscaped front yard, elegant paver driveway, walkway, and charming private courtyard.

26139 S 225th Way, Queen Creek

Copyright 2026 Arizona Regional Multiple Listing Service, All rights reserved. The data relating to real estate for sale on this website comes in part from the Arizona Regional Multiple Listing Service. All information deemed reliable but not guaranteed and should be independently verified. All properties are subject to prior sale, change or withdrawal. Neither listing broker(s) nor Arizona Regional Multiple Listing Service shall be responsible for any typographical errors, misinformation, misprints and shall be held totally harmless.

How much is your home worth?

Get instant property value now!