Refine Search
Sort by
$545,220
3 Beds 2 Baths 6931026 MLS 2,544 SqFt.
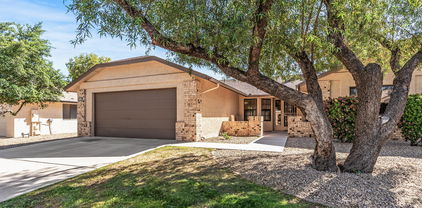
L U X U R I O U S Residence - custom designed & remodeled whole home - inclusive with modern upgrades & features inside. Tasteful Selections Palette inside boasting minimalistic recessed LED lighting, exquisite wide Luxury Vinyl Plank Flooring, Wood Baseboards & Casing, multiple Custom Oversized Barn Doors, brushed Nickel Hardware, and New Wall Paint. Outside features a newer roof, Epoxy Coated Garage Floor, Driveway, and Flatwork, Covered Patios, and New Siding Paint - You'll absolutely love it! A breathtaking New Kitchen showcases timeless white shaker Cabinets with Granite Countertops - huge 10ft Island & long Peninsula - with under Counter & Cabinet Tape-lighting below, and dimmable colored Pendant Globes above; great for ambiance and entertaining. Rejuvenate after an active day into your Primary Bedroom with sizeable lavish spa-like Ensuite, elegant Walk-in curb less Shower, large Wall Niche with Lighting Accents, floor-to-ceiling Glass, Rainfall Shower Head, double-Vanity Sinks and tower Medicine Cabinet. Welcome your Guests to the Guest Bedroom with similar Walk-in Closet, En suite, shower & bathtub, Niche, Shower Head and Lighting Accents. Whenever more space is desired for yourself, family, or Guests, simply open-up the Primary Bedroom custom Live-Oak Double-Barn Doors to enjoy the Primary Sitting Room / Den / Office / Second Guest Room with Closet privately, and frosted glass Double-Door Entry for convenience. Spend relaxing afternoons in the Great Room beside the double-sided Fireplace, also offering ample space for formal Dining after a home cooked Meal. Retreat after to the expansive Living-room to relax: enjoy watching your favorite show, or instead have beverages and desert at the Island, then regroup in the enormous Flexroom playing Pool & Poker, before retiring outside under the covered back-patio Awning and extensive gated back-yard to watch the golden sunset; it will be your favorite spot for relaxing, dining, and hosting. Discover everything the community offers; pool, golf, pickleball, workshops, concerts, and so much more! Welcome Home ~ **See Attachment(s) for full List of Special Features, Bonus & Optional Upgrades, and Selections Palette** **Seller is offering a 5 year AC warranty with full price offer!

12919 W Beechwood Drive, Sun City West

$489,900
3 Beds 2 Baths 6924508 MLS 2,000 SqFt.
This lovely house offers approximately 2,000 square feet of living space. It features three bedrooms and two bathrooms. The home is furnished, adding a touch of comfort and convenience. The well-designed kitchen has been updated with new cabinet doors and countertops. The new luxury vinyl flooring throughout the living area adds a stylish and durable touch. New 5 inch baseboards throughout the home. Newer paint inside and outside. Residents can enjoy the refreshing outdoor oasis, complete with a sparkling pool and a built-in barbecue. The home also boasts a newer roof, a recently updated air conditioning system and new hot water tank, ensuring energy efficiency and comfort. New attic insulation.

12311 W Rock Springs Drive, Sun City West

$440,000
2 Beds 3 Baths 6922410 MLS 2,041 SqFt.
HUGE PRICE IMPROVEMENT!! Key rooms remodeled 2,041 sq ft home in Sun City West featuring 2 bedrooms plus den with Murphy bed, and 2.5 bathrooms. The kitchen showcases white granite with grey veining, white cabinets with pull-out shelves, stainless steel appliances, and a raised island. Plantation shutters, wood and tile floors, and minimal carpet throughout. Primary suite includes wood flooring a remodeled bath with dual sinks, custom white cabinets, and a walk-in shower. Second bedroom offers the privacy of an en-suite bath. Enjoy outdoor living on the extended covered patio with ample seating space. Three-car garage allows golf cart parking. Located in a gorgeous neighborhood with golf courses and community pools, sport courts, rec center and so much more! Don't miss this one!

15137 W Las Brizas Lane, Sun City West

$499,000
3 Beds 2 Baths 6917111 MLS 2,694 SqFt.
The seller will contribute 5K towards closing cost or rate BUY down,the seller is open to reasonable offers but wants it gone.This home has had a total remodel, including new windows.It's located on the 18th hole of the Stardust Golf Course (awesome views) perfect for entertaining,and has an open floor plan with a wide open concept, as you walk through the front door.This home has a dream kitchen with all new white shaker cabinets,all high end appliances, custom hood, beautiful quarts counter tops.The laundry room is so huge it could be another bedroom with golf cart parking. New wood plank tile flooring ,new carpet in the bedrooms, with remodeled bathrooms. This home lacks nothing and is in move in ready.This home is 100% as a quality remodel and it shows.

12518 W Skylark Drive, Sun City West

$494,900
3 Beds 3 Baths 6878135 MLS 2,618 SqFt.
Kitchen and bathroom cabinets repainted July 2026. You are going to love this property! Briarwood CC Golf Course Corner lot. Remodeled 3 Bedroom, 2.5 Bath home, double door entry, vaulted celing in the Front Room/Dining Room. New granite countertops in the kitchen and bathrooms. Popcorn ceilings have been removed. Master Bedroom has a dressing table, walk-in closet and private entry near the Rose Garden. Back Porch is an enclosed Arizona Room. The Back Porch & Garage floors have been coated and sealed. Two (2) new HVAC Units installed in January 2026. 2.5 car garage (room for a golf cart) is a handyman's delight with workbenches and lots of storage cabinets. Enjoy this Sun City West treasure! 7/24/26 CMA value of $579,530 for Properties within 1/2 mile. Seller will consider trade.

13447 W Ballad Drive, Sun City West

$564,000
3 Beds 3 Baths 6859125 MLS 2,726 SqFt.
An exceptional opportunity awaits in the beautiful 45+ Corte Bella Country Club community. This newly refreshed and highly sought-after Alameda floor plan is offered at the most compelling price of $207 per sq ft, the lowest currently available in Corte Bella reflecting the seller's strong motivation. Designed with both comfort and entertaining in mind, the Alameda offers wonderful privacy, with the spacious primary suite thoughtfully separated from the guest bedrooms -- ideal for hosting family and friends with ease. This well-appointed three bedroom residence also includes an attached two-car garage plus a dedicated golf cart garage, perfect for embracing the community's active lifestyle. At the heart of the home, you'll find an expansive kitchen featuring a large island that opens seamlessly to the family room. Just beyond, the covered patio invites relaxed gatherings, complete with a built-in gas grill and tranquil fountain views -- a lovely setting for Arizona evenings. Washer and dryer are included for added convenience. The seller has thoughtfully positioned this home to create exceptional value -- making this a rare chance to secure one of Corte Bella's most desirable floor plans at an exceptionally attractive price.

13134 W Los Bancos Court, Sun City West

$285,000
2 Beds 2 Baths 6850869 MLS 1,411 SqFt.
ALL WALLPAPER REMOVED & NEW INTERIOR PAINT!! Lovely lush green grass that is maintained by the HOA + privacy & close to shopping, businesses & recreation. Great curb appeal w/brick front fascia & welcoming front patio. Enter into large Great Room/Dining Room area w/vaulted ceilings that enhance this home & make it feel bigger & brighter + slider onto patio. The kitchen features mostly newer appliances, a corner sink that looks onto the lush, green, SW facing backyard & a slider onto the patio. Owner's Suite has large walk-in closet + views of backyard. Enjoy neutral tile & carpet throughout. Utility room offers space for an office/craft room. Built-in cabinets in garage offer plenty of storage space. NEW ROOF (2016), NEW WATER HTR (2015). HOA covers roof, exterior paint, grass/bushes, water, sewer, garbage & pest control.

14123 W Yosemite Drive, Sun City West

All information should be verified by the recipient and none is guaranteed as accurate by ARMLS. Copyright 2026 Arizona Regional Multiple Listing Service, Inc. All rights reserved.