Refine Search
Sort by
25937 W Sands Drive, Buckeye
$459,800
4 Beds ⋅ 4 Baths ⋅ 7065938 MLS ⋅ 3,496 SqFt.
Seller financing available, or 2% toward buyer closing costs when using a preferred lender! This spacious Buckeye home offers 4 bedrooms and 3.5 bathrooms, including TWO bedrooms with PRIVATE EN-SUITE BATHROOMS. The thoughtfully designed floor plan features a welcoming FAMILY ROOM, DEN, and OVERSIZED LOFT along with tile flooring, vaulted ceilings, and abundant natural light throughout. The well-appointed kitchen includes double wall ovens, a pantry, and a breakfast bar. The primary suite offers a walk-in closet, dual sinks, and a walk-in shower. Outside, enjoy a low-maintenance backyard with a covered patio, pavers, and artificial turf. Conveniently located near golf courses and parks. Easy to show!

25937 W Sands Drive, Buckeye

23575 W Wayland Drive, Buckeye
$450,000
5 Beds ⋅ 4 Baths ⋅ 7093684 MLS ⋅ 4,023 SqFt.
Freshly updated and exceptionally spacious, this 4,023-square-foot home brings together modern finishes, generous living areas, and a flexible floor plan with 5 bedrooms and 3.5 bathrooms. Step inside to discover fresh interior paint, updated flooring, stylish lighting, and a bright, inviting atmosphere throughout. Multiple living and entertaining areas include a formal living and dining room, an expansive family room, and a separate bonus space perfect for a game room, media room, or home office. The oversized kitchen features rich cabinetry, granite countertops, stainless steel appliances, a large center island, and abundant storage and prep space. Just beyond, the open family room creates an ideal setting for gathering and entertaining. The generously sized primary suite offers plenty of room to unwind, a beautifully updated bathroom with dual vanities, and a spacious walk-in closet. Four additional bedrooms provide flexibility for guests, hobbies, or work-from-home needs. Outside, enjoy a low-maintenance backyard featuring artificial turf, decorative rock landscaping, and plenty of space for outdoor activities. A covered front entry and attached two-car garage complete this impressive property. With its substantial square footage, refreshed interior, and versatile living spaces, this home offers plenty of possibilities!

23575 W Wayland Drive, Buckeye

29391 W Amelia Avenue, Buckeye
$449,900
4 Beds ⋅ 3 Baths ⋅ 6984837 MLS ⋅ 2,848 SqFt.
Welcome to this stunning former model home in the heart of Buckeye's sought-after Tartesso community! This beautifully upgraded residence showcases designer finishes throughout. This home boasts elegant tile flooring and custom paint accents, upgraded cabinetry and stylish fixtures. The open floor plan is perfect for both everyday living and entertaining, featuring a spacious great room that flows seamlessly into the kitchen. Enjoy granite countertops, stainless steel appliances, abundant cabinetry, and a large island ideal for gatherings. Take a step outside to your built in BBQ, and fabulous pool/spa combination in the backyard perfect for summertime parties. Located in the vibrant Tartesso community, residents enjoy parks and trails and quick access to the 10. This won't last long!

29391 W Amelia Avenue, Buckeye

23368 W Parkway Drive, Buckeye
$447,490
4 Beds ⋅ 3 Baths ⋅ 7078352 MLS ⋅ 1,946 SqFt.
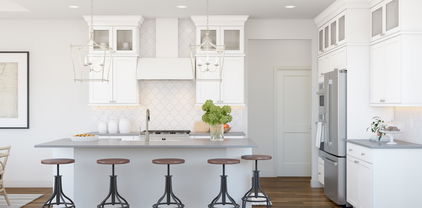
Seller is offering a credit toward a rate buydown and closing costs with our preferred lender--ask us how you can save thousands over the life of your loan! Ventana Ranch, a thoughtfully designed community located in Buckeye, AZ. Residents here enjoy amenities such as a picnic area, playground, and basketball court as well as owning in a great, growing location. This home comes fully equipped with all brand-new stainless steel kitchen appliances and is complete with 6x36 tile flooring, quartz countertops, and maple almond cabinetry, offering a perfect blend of comfort, style, and function. Renderings/photos are of a model home. A copy of the public report is available on the ADRE's website. Photos/renderings are of model home. A copy of the public report is available on the ADRE's website.

23368 W Parkway Drive, Buckeye

23375 W Parkway Drive, Buckeye
$445,490
4 Beds ⋅ 3 Baths ⋅ 7066160 MLS ⋅ 1,946 SqFt.
Seller is offering a credit toward a rate buydown and closing costs with our preferred lender--ask us how you can save thousands over the life of your loan! Ventana Ranch, a thoughtfully designed community located in Buckeye, AZ. Residents here enjoy amenities such as a picnic area, playground, and basketball court as well as owning in a great, growing location. This home comes fully equipped with all brand-new stainless steel kitchen appliances and is complete with 6x36 tile flooring, quartz countertops, and maple almond cabinetry, offering a perfect blend of comfort, style, and function. Renderings/photos are of a model home. A copy of the public report is available on the ADRE's website. Photos/renderings are of model home. A copy of the public report is available on the ADRE's website.

23375 W Parkway Drive, Buckeye

21131 W Alvarado Road, Buckeye
$444,900
4 Beds ⋅ 3 Baths ⋅ 7039934 MLS ⋅ 2,466 SqFt.
3.2% FHA ASSUMABLE LOAN! Subject to buyer qualification and lender approval. Step inside to custom accent walls, elevated finishes, and a show-stopping chef's kitchen featuring a quartz island designed for gathering and entertaining. The thoughtfully curated interior brings style and personality throughout, with upgraded details that give the home a polished, custom feel. Outside, the backyard is built for AZ entertaining. Enjoy low-maintenance turf, a stone-veneer fireplace, built-in TV setup, and a full tiki bar. With four bedrooms, a beautifully upgraded interior, and an entertainer's backyard, this home delivers the style and features buyers are looking for at an incredible price point. Come see it in person and make it yours! AI enhanced furniture staging.

21131 W Alvarado Road, Buckeye

25814 W Magnolia Street, Buckeye
$440,000
5 Beds ⋅ 3 Baths ⋅ 7081840 MLS ⋅ 2,840 SqFt.
Space, Style, and your own Pool - Tucked into the sought-after Westpark neighborhood in Buckeye, this spacious 5-bedroom, 3-bathroom, 2-story home offers 2,840 square feet of beautifully updated living space - all on a quiet street with only neighborhood traffic, yet close to everyday amenities. Step inside to soaring ceilings in the living room that create an immediate sense of openness. The heart of the home is a true great room layout -- an open kitchen with a breakfast bar island flows seamlessly into the dining area and family room, the cozy stand-alone fireplace was thoughtfully left by previous owners, making it perfect for both everyday living and entertaining. The updated kitchen also shines with quartz counters and a stylish new coffee bar. Upstairs, an open landing area overlooking the great room below offers flexible space as a den or play area. Both upstairs bathrooms have been updated with quartz counters, and updated ceiling fans and lighting fixtures add a fresh, modern touches, throughout. Fresh interior and exterior paint and new carpet make this home truly move-in ready.

25814 W Magnolia Street, Buckeye

20371 W Apodaca Drive, Buckeye
$439,990
3 Beds ⋅ 2 Baths ⋅ 7071008 MLS ⋅ 1,405 SqFt.
Discover effortless 55+ living in Victory at Verrado Cottages with the beautifully appointed Blueberry Ash plan. Farmhouse-inspired finishes complement an inviting open layout designed for relaxed living and entertaining. The great room features a distinctive coffered ceiling and multi-slide door opening to a covered patio for seamless indoor-outdoor enjoyment. The gourmet kitchen showcases Grey cabinetry, Carrara Morro quartz, a generous island with pendant lighting, and GE Profile stainless-steel appliances, including the refrigerator. Retreat to the private primary suite with a spa-inspired bath and upgraded no-step rain shower, creating a stylish, low-maintenance home designed for comfort and connection. ^^Up to $8K may be applied towards options OR closing costs when choosing our preferred Lender. Additional eligibility and limited time restrictions apply. Ask for more information!

20371 W Apodaca Drive, Buckeye

19771 W Woodlands Avenue, Buckeye
$439,900
4 Beds ⋅ 3 Baths ⋅ 7042959 MLS ⋅ 2,520 SqFt.
Welcome to your dream home on a large premium lot! This spacious 4 Bed 2.5 Bath gem greets you with upgraded tile plank flooring, new laminate wood flooring at stairs/loft, new upgraded carpets in bedrooms, granite countertops, and crown molded cabinetry. The open-concept kitchen/great room with stainless appliances and high ceilings flows seamlessly into a dedicated den or formal dining space--perfect for family dinners or casual work-from-home setups. What sets it apart? Primary Suite Retreat: Oversized bedroom with two walk-in closets--an ideal sanctuary. Bonus Loft: Great for a home office, game room, or study area. Upgrades Galore: Raised-panel doors, water softener, wood stair railing, and solar panels. Fully Equipped: Refrigerator, washer, dryer included. Backyard Paradise: Step outside to your private haven: an extra-deep yard with full-length patio, travertine decking, low-maintenance artificial turf, travertine BBQ island, firepit, and travertine walkway - everything you need to relax and entertain. The following items are included with the sale! Pit Boss BBQ, BBQ canopy, Oklahoma Joe smoker, Blackstone griddle, glass table, patio furniture, and items in garage (shelves, fishing rod holders, fan, work bench, freezer).

19771 W Woodlands Avenue, Buckeye

26568 W Cat Balue Drive, Buckeye
$438,000
2 Beds ⋅ 2 Baths ⋅ 6928126 MLS ⋅ 2,094 SqFt.
More Home - Less Money! This beautifully upgraded Pursuit floor plan offers 2 bedrooms plus a den and 2 baths, with hardwood floors flowing through the main living areas. The kitchen shines with granite countertops, slide-out cabinetry, and abundant storage. A private primary suite provides everyday comfort, while the flexible den works perfectly as a home office, studio, or hobby space. The extended laundry room and deep garage -- complete with extra lighting and outlets -- add real functionality for projects and storage. Just minutes from the golf course and dog park, with full access to Sun City Festival's resort-style recreation centers, pools, and pickleball courts. Priced below current builder pricing for this floor plan -- a rare value in one of the Valley's premier 55+ communities

26568 W Cat Balue Drive, Buckeye

20828 W Ridge Road, Buckeye
$435,000
3 Beds ⋅ 3 Baths ⋅ 7092533 MLS ⋅ 2,220 SqFt.
Welcome to this beautifully maintained, move-in-ready home in the highly desirable community of Verrado! Offering 2,220 square feet, this spacious two-story home features 3 bedrooms, 2.5 bathrooms, loft and a 2-car garage. Situated on a desirable corner lot, the home welcomes you with a gorgeous front porch, perfect for enjoying your morning coffee or relaxing in the evening. Inside, ceiling fans throughout provide added comfort, while the well-appointed kitchen features a gas stove. The fully landscaped property offers great curb appeal, and the desirable north-south exposure adds to its appeal. Don't miss this wonderful opportunity to enjoy comfort, space, and the sought-after Verrado lifestyle!

20828 W Ridge Road, Buckeye

2005 N 196th Drive, Buckeye
$435,000
4 Beds ⋅ 2 Baths ⋅ 7039745 MLS ⋅ 2,020 SqFt.
Horse property, cul-de-sac lot, over one acre of privacy. No neighbors on south side of property. A couple of blocks to the east we have bustling Goodyear. A couple of blocks to the south we have the Interstate Fwy 10. The home has very comfy and spacious rooms. Huge front entry living room and a very large family room. Open concept with vaulted ceilings welcome you. Split floor plan, master bedroom with double sinks, separate bath tub/shower. Ceiling fans. Big storage shed. Covered patio and covered Front Porch. Ramp. NO HOA. Priced to sell quick. Home needs a little TLC which reflects the asking price. Owner is open to rent to own with a 2 years lease. Ask agent for more details. Grab it! Before it's gone!

2005 N 196th Drive, Buckeye

20869 W Glen Street, Buckeye
$425,000
4 Beds ⋅ 2 Baths ⋅ 7078223 MLS ⋅ 1,801 SqFt.
You've been looking for a single-level 4-bedroom home tucked into the Main Street side of Verrado, facing the White Tanks and just a block away from Verrado Elementary, Verrado Middle, and Goddard School - and here it is. This move-in ready 1,801 square foot home is a blank canvas with 4 bedrooms, 2 bathrooms, open floorplan, and a split primary suite, with tile through the living areas and carpet only in the bedrooms. An extended paver patio and irrigated grass lawn finish the backyard for low maintenance outdoor enjoyment. But the real story: walk to the community center to enjoy the community gym, pools, or splash pad, and Main Street shops, restaurants and weekend Farmers Market. Verrado Golf Club is minutes away. I-10, handling commute to the Valley east and California West.

20869 W Glen Street, Buckeye

26820 W Kerry Lane, Buckeye
$424,700
2 Beds ⋅ 2 Baths ⋅ 7070264 MLS ⋅ 1,574 SqFt.
THIS EXCEPTIONAL HIDEAWAY MODEL IS THE PERFECT FOUNDATION FOR MODERN ''SMART HOME'' LIVING! Enjoy the freedom of owned solar for energy efficiency, lower utility costs, plus a 4-ft extended garage ideal for EV charging, extra storage, or a workshop. The great room is flooded with natural light & showcases a media wall w/lighting. The heart of the home is well appointed w/upgraded cabinets, huge center island with seating and pendant lighting above. Two well-appointed bedrooms + 2 full baths which are split, allow for a layout that is both inviting and practical. The laundry room provides counter space with ample storage & a utility sink. Step outside to the extended covered back patio where the desert landscape creates a serene private setting, perfect for relaxation or entertainment.

26820 W Kerry Lane, Buckeye

23975 W Yavapai Street, Buckeye
$423,490
3 Beds ⋅ 2 Baths ⋅ 7065329 MLS ⋅ 1,601 SqFt.
I AM A NEWBORN AND JUST ABOUT READY FOR DELIVERY! I am being delivered as a SMART HOME! TECHNOLOGY and a 3-CAR GARAGE, Turnkey ready to move into just bring your things! Gorgeous Quartz counter tops with oversized under mount stainless steel sink - 12 x 24 staggered tile - Stainless Steel appliances - smooth top range - microwave - dishwasher - refrigerator and white washer and dryer - blinds on all windows - garage door opener - EV plug in garage - all rooms pre-wired for lights and re-enforced for ceiling fans - upgraded Cabinets - Pest Control system - upgraded carpet - Garage Coach lights - front yard and back yard desert landscaping on a timer/drip system - Come and get me I will be a show off to all your friends & family!

23975 W Yavapai Street, Buckeye

23381 W Parkway Drive, Buckeye
$420,490
4 Beds ⋅ 3 Baths ⋅ 7085440 MLS ⋅ 1,946 SqFt.
Seller is offering a credit toward a rate buydown and closing costs with our preferred lender--ask us how you can save thousands over the life of your loan! Ventana Ranch, a thoughtfully designed community located in Buckeye, AZ. Residents here enjoy amenities such as a picnic area, playground, and basketball court as well as owning in a great, growing location. This home comes fully equipped with all brand-new stainless steel kitchen appliances and is complete with 6x36 tile flooring, quartz countertops, and maple almond cabinetry, offering a perfect blend of comfort, style, and function. Renderings/photos are of a model home. A copy of the public report is available on the ADRE's website. Photos/renderings are of model home. A copy of the public report is available on the ADRE's website.

23381 W Parkway Drive, Buckeye

5337 S 244th Avenue, Buckeye
$414,990
4 Beds ⋅ 3 Baths ⋅ 7069898 MLS ⋅ 2,140 SqFt.
Spacious, Single-Story Living with Smart Design! The Onyx offers a versatile split 4-bedroom layout, providing both privacy and flexibility for today's lifestyles. Bedroom 4 includes its own private bath, making it perfect for guests, multigenerational living, or a private retreat. Designed for comfort and convenience, the Onyx is where thoughtful design meets everyday functionality. This home has umber dark cabinets with hardware, quartz kitchen countertop and wood-like tile flooring with carpet in the bedrooms! INCLUDED - washer, dryer, window blinds, refrigerator and MORE! Residents ENJOY parks, a tot lot, basketball court, ramadas and MORE! Each home is built with innovative, energy-efficient features designed to help you ENJOY more SAVINGS!

5337 S 244th Avenue, Buckeye

4414 N 203rd Lane, Buckeye
$411,990
2 Beds ⋅ 2 Baths ⋅ 7070969 MLS ⋅ 1,256 SqFt.
Discover effortless 55+ living in Victory at Verrado with the beautifully appointed Calder plan. Designed with timeless Loft-inspired style and everyday comfort in mind, this home is ideal for relaxing or entertaining. The spacious great room features an elegant, coffered ceiling and flows seamlessly to the covered patio for inviting indoor-outdoor living. The gourmet kitchen shines with crisp White cabinetry, Statuary Classique quartz countertops, a generous island with pendant lighting, and GE Profile stainless-steel appliances, including the refrigerator. The serene primary suite offers dual vanities and a no-step walk-in shower with bench seating. A versatile secondary bedroom provides the perfect space for guests, hobbies, or a private home office. Don't miss out on this home!

4414 N 203rd Lane, Buckeye

30196 W Crittenden Lane, Buckeye
$410,000
3 Beds ⋅ 3 Baths ⋅ 7059744 MLS ⋅ 2,575 SqFt.
PRIVATE POOL • PAID-OFF SOLAR • 3-CAR GARAGE • OVERSIZED LOFT • 2,575 SQ FT This move-in-ready home offers one of the most compelling value opportunities in the West Valley with a private pool, fully owned solar system, 3-car garage, and over 2,500 square feet of thoughtfully designed living space. The open-concept floor plan is designed for both everyday living and entertaining, featuring tile flooring throughout the main level, a spacious family room, and a bright kitchen with abundant white cabinetry, a center island, stainless steel appliances, pantry, and adjoining dining area. Upstairs, you'll find three generously sized bedrooms, including a spacious primary suite with a walk-in closet and private bath. The oversized secondary bedrooms each feature a walk-in closet and are connected by a Jack-and-Jill bathroom, creating a spacious, functional layout that's perfect for family, guests, or growing households. The expansive loft offers exceptional flexibility and is ideal as a home office, media room, playroom, fitness area, guest retreat, or future bedroom conversion. Convenient upstairs laundry adds to the home's thoughtful and functional layout. Step outside to your own backyard oasis featuring a sparkling private pool, covered patio, low-maintenance synthetic turf, and a separate fenced area that's perfect for pets, play, or keeping little ones close while enjoying the outdoors. One of this home's standout features is the fully owned solar system, providing long-term energy savings with no solar loan or lease to assume. Located in the master-planned community of Tartesso, you'll enjoy parks, playgrounds, splash pads, walking trails, sports courts, and a true neighborhood atmosphere while enjoying significantly more home, yard, and amenities for your money than many surrounding communities. With a private pool, paid-off solar, a 3-car garage, oversized loft, and over 2,500 square feet, this is one of the few opportunities to own a home with this combination of features at this price point in the West Valley. Whether you're comparing resale homes or new construction, this home delivers the upgrades, space, and energy efficiency that buyers are searching for without the added expense of installing them yourself. Homes offering a private pool, paid-off solar, a 3-car garage, and flexible living space at this price point are becoming increasingly difficult to find. Come experience the space, value, and lifestyle that make this home, and Tartesso, stand out.

30196 W Crittenden Lane, Buckeye

23639 W Chickasaw Street, Buckeye
$410,000
5 Beds ⋅ 3 Baths ⋅ 7044778 MLS ⋅ 2,676 SqFt.
Discover this beautiful two-story home in Watson Estates, offering 5 bedrooms, 3 bathrooms, and a spacious 3-car tandem garage. Seller to provide $5,000 toward buyer concessions with a full-price offer! The light-filled interior features an open floor plan, tile and carpet flooring, and neutral finishes throughout. The kitchen boasts stainless steel appliances, a pantry, mosaic tile backsplash, generous cabinet space, and a center island with breakfast bar. The downstairs primary bedroom offers direct patio access, dual sinks, a separate tub and shower, and a walk-in closet. Upstairs, a roomy loft creates the perfect space for relaxing, working, or entertaining. Step outside to a covered patio and a grassy backyard. Ready for you to move in!

23639 W Chickasaw Street, Buckeye

26428 W Crown King Road, Buckeye
$409,990
4 Beds ⋅ 3 Baths ⋅ 7082289 MLS ⋅ 1,952 SqFt.
Brand new DR Horton floor plan! The Canyon is a 1952 sq. ft. home with 4 bedrooms and 2.5 bathrooms. This is an open-concept home featuring a well-appointed kitchen with a large island, flowing naturally into a spacious dining room and a generous great room, perfect for hosting and everyday relaxation. The upgraded & beautiful interior package includes Quartz counter tops, 42'' white soft close cabinets, 6x24 porcelain tile throughout, and carpet only in bedrooms. Smart home technology includes doorbell camera, keyless front door, access to 3 yrs of app. Westpark is close to shopping and restaurants on Watson rd. I-10 is only a short drive away. & Verrado Way featuring Costco, Sprouts & Target! Safeway & Harkins Theater opening soon!!!

26428 W Crown King Road, Buckeye

Copyright 2026 Arizona Regional Multiple Listing Service, All rights reserved. The data relating to real estate for sale on this website comes in part from the Arizona Regional Multiple Listing Service. All information deemed reliable but not guaranteed and should be independently verified. All properties are subject to prior sale, change or withdrawal. Neither listing broker(s) nor Arizona Regional Multiple Listing Service shall be responsible for any typographical errors, misinformation, misprints and shall be held totally harmless.

How much is your home worth?

Get instant property value now!