Refine Search
Sort by
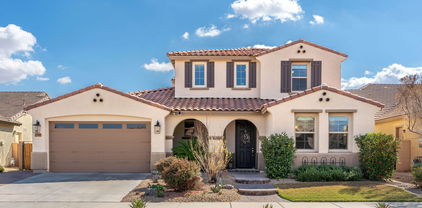
201 E Lemon Lane, Queen Creek
$705,000
3 Beds ⋅ 3 Baths ⋅ 6938700 MLS ⋅ 2,343 SqFt.
Discover the popular Chroma model featuring 3 spacious bedrooms and 3 luxurious baths—an exceptional rarity! This stunning home boasts a gorgeous kitchen equipped with upgraded appliances, a gas cooktop in the island, and elegant quartz countertops. Enjoy a spacious den/office and an oversized garage with room for two vehicles and a golf cart. Located conveniently near the Algarve Club and pool, this community offers delightful amenities, including bocce courts and pickleball. Tile flooring flows throughout, complemented by beautiful bathrooms with chic tiled finishes. Additional highlights include plantation shutters, a charming backyard with pavers and a soothing bubbler fountain, plus direct patio access from the primary suite. Embrace the Encanterra lifestyle today!

201 E Lemon Lane, Queen Creek

20464 E Via Del Rancho --, Queen Creek
$1,430,000
4 Beds ⋅ 5 Baths ⋅ 6929859 MLS ⋅ 4,081 SqFt.
What's Special: Model Leaseback | Close to Amenity | 3 Full Baths. Model Home Leaseback - Available Now for January Closing! This model home purchase includes our Model Leaseback Program. Model leaseback terms vary by model home. Please see a Community Sales Manager for additional details. Restrictions may apply. Built by America's Most Trusted Homebuilder. Welcome to the Horizon at 20464 E Via Del Rancho in Ellsworth Ranch Capstone! Step into a rounded foyer from the courtyard, leading to a flex room, great room, and chef's kitchen. Two ensuite bedrooms, a spa-like primary suite, and laundry near the garage complete the home. Additional Highlights Include: Casita, multi-slide door at casita, shower in place of tub at bath 2 & 3, and chef's kitchen. MLS# 6929859 *Model Home Prices exclude furniture, decorative accessories, and closing costs and already include any lot premium, Seller installed options and upgrades; Buyer-selected options are no longer available. /No representation of any kind is made or implied regarding the Model Home's future value or benefits, or availability of financing for a leaseback transaction. See Model Home Purchase Agreement, Model Home Addendum and, if applicable Non-Realty Bill of Sale Addendum (for furniture and any other non-realty personal property sold separately in select model homes) for details. Model homes subject to prior sale.

20464 E Via Del Rancho --, Queen Creek

20544 E Firestone Drive, Queen Creek
$675,000
4 Beds ⋅ 2 Baths ⋅ 6929164 MLS ⋅ 2,046 SqFt.
Look no further! Come and experience the taste of country living with a view! This charming horse property sits on nearly an acre and greets you with a 3-car garage and sweeping mountain scenery. Inside, a cozy fireplace warms the living room, while tile floors and a neutral palette create timeless appeal. The kitchen is a true showpiece showcasing stainless steel appliances, granite counters, wood cabinetry, and a walk-in pantry ready for all your culinary adventures. Retreat to the main bedroom featuring backyard access, dual sinks, and a spacious walk-in closet. Outside, you'll find a covered patio, sparkling pool, and plenty of room to roam corrals and stalls for your horses. Peaceful views, open skies, and endless possibilities, your desert escape awaits! VERY MOTIVATED SELLER The batting cage is new. The Water softener, Microwave oven, Range, Dishwasher, and Refrigerator were all purchase within the last year. The washer and dryer convey, they were purchased a few months ago.

20544 E Firestone Drive, Queen Creek

22212 E Sentiero Drive, Queen Creek
$820,000
4 Beds ⋅ 4 Baths ⋅ 6912398 MLS ⋅ 3,057 SqFt.
Discover this hidden gem in beautiful La Sentiero, offering peaceful living on The Creek. Over 3,000 sq ft on a 12,000+ sq ft lot, this home welcomes you with an arched foyer and soaring 15' ceilings leading into a versatile open floor plan. Stunning plank tile floors, an expansive kitchen-great room, large island, custom cabinetry, and wine/coffee bar create the perfect setting for family and entertaining. Seamless indoor-outdoor living with 4-panel sliders to a spacious yard with covered patio, pergola, oversized swim spa, and lush grassy area. Split floor plan incl a luxury primary suite with two W/I closets, a private guest suite, two additional BRs , plus powder room. A rare 4-car garage completes this incredible property on a single-loaded street overlooking the Creek!

22212 E Sentiero Drive, Queen Creek

24002 S 201st Court, Queen Creek
$1,640,000
4 Beds ⋅ 6 Baths ⋅ 6931486 MLS ⋅ 5,320 SqFt.
Experience timeless architecture and modern comfort in one of Arizona's most exclusive neighborhoods, The Pecans of Queen Creek. Set at the end of a private street on one of the community's largest lots, this residence offers exceptional privacy with no direct back neighbors. A freshly painted white exterior, long driveway, and elegant courtyard entry create a commanding presence surrounded by thousands of mature pecan trees. Inside, tall 12-foot ceilings and meticulous design details create a perfect balance of sophistication and warmth. The home features four spacious bedrooms, each with its own private en-suite bathroom, offering a floor plan that combines both privacy and effortless flow throughout. At the heart of the home is a gourmet kitchen designed for connection and creativity. Outfitted with GE Monogram appliances, a large island, and a walk-in pantry, it provides the perfect setting for gatherings both large and small. The open-concept living and dining areas are filled with natural light, creating a seamless transition between daily living and entertaining. The home also includes a formal dining room, private study, teen room, game room, and a flex space ideal for a gym, studio, or playroom, allowing you to shape each space to fit your lifestyle. Outside, the spacious backyard offers a blank canvas ready to become your dream retreat. Imagine a sparkling pool, lush gardens, or an outdoor kitchen shaded by mature pecan trees. Located within walking distance of Pecan Lake Entertainment, residents enjoy easy access to dining, events, and community experiences while still savoring the peace and privacy of gated living. With tree-lined streets, meandering walking paths, and a sense of prestige that defines The Pecans, this home embodies the perfect blend of luxury, lifestyle, and location.

24002 S 201st Court, Queen Creek

1275 E Verde Boulevard, Queen Creek
$710,000
2 Beds ⋅ 3 Baths ⋅ 6925961 MLS ⋅ 2,124 SqFt.
This Home Has It All ''Come Here to Live, really LIVE!'' Captivate Model - Open Versatile Floorplan Premium Corner Lot - Private w/extra side yard Upgrades Throughout the House Charming Courtyard Lush Wood Floors Abundant Storage Inside House and Garages Gourmet Kitchen - Double Ovens, Built in Wine Chiller, Warming Drawer Spool - Spa and Pool Combined with Waterfall Den - Easily converts to Additional Bedroom Three Full Car Garages Built In Cabinet - Can be used as a bar, China Cabinet, Buffet Low Maintenance Yard Solar - Completely Paid In Full Pull outs in Kitchen Cabinets Soft Water and Reverse Osmosis Systems Rain Gutters, Sunscreens for all Windows IT'S NOT JUST A HOME, IT'S A LIFESTYLE!

1275 E Verde Boulevard, Queen Creek

379 E Las Puertas Lane, Queen Creek
$474,500
2 Beds ⋅ 3 Baths ⋅ 6920467 MLS ⋅ 1,678 SqFt.
Crave RESORT vibes without the upkeep? Step into this 1,678 sq ft Valletta smart home built 2022, a single level patio jewel on Encanterra's Algarve side open to all ages (other side is 55+). Great room glides to an east patio for sunrise coffee and twilight cocktails. Chef kitchen flaunts quartz island, gas cooktop, white cabinets. Wood-look tile, split layout. Primary suite pampers with tiled shower and walk-in closet, guests get their own wing. Need flex space? Den waits for office, art, Peloton. Encanterra spoils with pools, spa, pickleball, wine tastings, demos, concerts, social clubs. Multiple public and private golf courses minutes away, while Indigo Trails and QC Crossing cover shopping, dining and fun.

379 E Las Puertas Lane, Queen Creek

174 E Leverenz Avenue, Queen Creek
$850,000
2 Beds ⋅ 3 Baths ⋅ 6975216 MLS ⋅ 2,173 SqFt.
Thoughtfully designed Genova floorplan offering a blend of sophistication and comfort. The open-concept layout features custom built-ins and designer finishes throughout. The kitchen, built for entertaining, includes white cabinetry, premium stainless appliances, and a generous island. Expansive windows and a rolling wall of glass at the dining room frame views of the beautiful backyard. Outside, enjoy the large covered patio with gas fireplace, the built-in BBQ, and a custom heated pool with water feature, complemented by travertine pavers. Every detail has been carefully considered, from the elegant dining area with the seamless indoor-outdoor flow, to the custom laundry smartspace with storage galore and built-in freezer!

174 E Leverenz Avenue, Queen Creek

600 E Las Puertas Lane, Queen Creek
$850,000
3 Beds ⋅ 4 Baths ⋅ 6966926 MLS ⋅ 2,730 SqFt.
Upon entering the gates of Encanterra Golf & Country Club, you will be greeted with expansive golf course views. Swaying palm trees and sparkling lakes will guide you to this like-new 2022-built, open-concept, move-in ready home. Rare 3BD, 3.5BA (all bedrooms have ensuite bathrooms) & 3 full car garage, this 2,730sf Alora floor plan is highly upgraded and features light & bright finishes. Gourmet kitchen showcases stunning ceiling height cabinetry (soft close w/ pull outs), gas cooktop, quartz counters & oversized island. Upgraded luxury plank flooring flows seamlessly throughout the living areas. A rolling wall of glass opens to your private outdoor oasis, extended pavers, low maintenance turf & built-in fire pit. Transferable golf membership available to purchase & SKIP wait list. Other features include: Soft-close kitchen cabinets and drawers, kitchen pull-outs, built-in great room entertainment center w/ electric fireplace and bookshelves, 5 in-ceiling surround sound speakers & 2 outside at backyard patio, remote control blinds in living areas and bedrooms, designer ceiling fans throughout, custom closets in all bedrooms, additional storage closet in laundry/utility room, water softener & RO water filtration, tankless hot water heater, epoxy garage flooring in both garages, air conditioned 2 car garage w/ additional garage insulation, built-in garage storage cabinets, additional overhead storage in both garages, SimpliSafe security system, smooth wall finish throughout (modern, no texture), refrigerator, washer/dryer and wine fridge.

600 E Las Puertas Lane, Queen Creek

875 E Verde Boulevard, Queen Creek
$420,000
2 Beds ⋅ 2 Baths ⋅ 6947627 MLS ⋅ 1,321 SqFt.
A Beautifully Maintained Encanterra Home, MOVE IN Ready! From the original owners comes this thoughtfully designed 1,321sqft ''Lock and Leave'' home, perfectly situated on a premium lot with southern backyard exposure to capture Arizona's gorgeous sunshine and scenic open space views. Meticulously maintained, the bright and open living area connects beautifully with the kitchen and dining spaces, highlighted by a chic coffee/dry bar, wall-sized windows, and a large sliding glass door that fills the home with natural light. The gourmet kitchen package features sleek modern upgraded cabinetry, stylish countertops, a designer backsplash, and SS appliances. The spacious island with an integrated sink and welcoming breakfast bar enhances prep space and gathering space alike. Thoughtful...... upgrades include roll-out shelving, under-cabinet lighting, soft water, and reverse osmosis systems. In the primary suite, enjoy an extended shower finished in full-height designer tile, dual vanities, and a large walk-in closet offering impressive storage. The guest bath is also upgraded with a stylish tile surround for a comfortable, elevated experience. Available furnished or unfurnished, it's truly move-in ready. Beautiful landscaping surrounds the home, pair with a premium open backyard space with no neighbor behind provides a peaceful and private atmosphere that can be appreciated from the covered patio. The home features practical enhancements including matching cabinetry, security pre-wiring, a tankless water heater, and an epoxy-coated garage floor with built-in shelving, designed to maximize both space and daily convenience. Located within an amenity-rich gated community featuring golf, resort-style pools, a fitness center, spa, sport courts, dining options, and an active social scene, this home is ready for someone who wants to enjoy the Encanterra lifestyle to the fullest!

875 E Verde Boulevard, Queen Creek

23980 S 217th Way, Queen Creek
$730,000
4 Beds ⋅ 3 Baths ⋅ 6937426 MLS ⋅ 2,569 SqFt.
Stunning Next-Gen home with pool in Hastings Farms! This 4-bed, 3-bath beauty offers a split 3-car garage, RV gate, and elegant design throughout. Bright open layout with tall ceilings, tile flooring, and neutral tones. The gourmet kitchen features granite counters, SS appliances, white shaker cabinets, island with pendant lights, and walk-in pantry. Spacious primary suite has backyard access, barn-door bath entry, dual sinks, and walk-in closet. Private Next-Gen casita includes its own entrance, living area, kitchenette, bedroom, and full bath. Backyard oasis with sparkling pool and covered patio! Designed for multi-generational living, it features a private guest suite offering comfort and flexibility for extended family or visitors! A welcoming great room, full kitchen, bedroom, bathroom, and separate exit complete the picture. Let's not forget the spacious backyard oasis, created for ultimate relaxation & entertainment! It features a covered patio, well-laid pavers, Gazebo w/BBQ grill, synthetic lawn, and a sparkling pool & spa. Nestled on a corner lot, adjacent to a common area for added privacy. This gem simply has all the bells & whistles. Wow, just WOW!

23980 S 217th Way, Queen Creek

42175 N Wollemi Street, Queen Creek
$432,150
3 Beds ⋅ 2 Baths ⋅ 6924454 MLS ⋅ 1,790 SqFt.
Looking for a home that is move-in ready? Welcome to this beautifully maintained 3-bedroom, 2-bath home with a versatile den, offering both comfort and style. Step inside to find a bright, open layout featuring a spacious kitchen with maple cabinetry, granite countertops, and plenty of storage, perfect for everyday living and entertaining. Fresh new carpet in the bedrooms and recently painted interior mean you can move right in without doing a thing. The primary suite is a true retreat with a walk-in closet and an en-suite bathroom complete with double sinks and an oversized walk-in shower. Enjoy Arizona living at its best in the private backyard oasis with low-maintenance desert landscaping, an extended covered patio pergola, and a swim spa for year-round relaxation. Located in a vibrant community of Ironwood Crossing, you'll have access to a heated pool, splash pad, multiple parks, walking paths, sand volleyball court,a soccer field, a. bocce ball court, and pickleball courts,something for everyone to enjoy. This home is located in incorporated Queen Creek which allows you to join the Queen Creek Recreation and Aquatic Center which is close by. This home combines modern updates with resort-style amenities, don't miss your chance to make it yours! Note, the HOA fees includes sewer fees which is a pass through from the twon of Queen Creek.

42175 N Wollemi Street, Queen Creek

20501 E Sonoqui Boulevard, Queen Creek
$987,500
6 Beds ⋅ 5 Baths ⋅ 6915588 MLS ⋅ 4,517 SqFt.
This beautifully upgraded 4,517sqft home is a rare find in Queen Creek and ready for its next owner! Offering custom finishes and thoughtful design you won't see anywhere else in the neighborhood. From the magazine-worthy custom handrail and luxury vinyl plank (LVP) flooring throughout, to the stunning 20-foot custom fireplace and spa-inspired master bathroom remodel; every detail has been carefully crafted to impress. Welcome to your practically brand new 6-bedroom, 4.5-bath home, where modern style meets everyday functionality. You'll love the abundance of natural light streaming through energy-efficient windows that stretch up to the vaulted ceilings in the great room. Whether you're hosting guests or enjoying quiet moments, the home's multiple living areas offer the perfect balance of openness and privacy. (Enjoy comfort and efficiency with a tankless water heater and a whole-house filtration system. The spacious 3-car garage includes ample storage and multiple EV-capable outlets to meet your modern needs. Outside, your fully landscaped backyard is move-in ready with lush green turf, a covered patio, cozy fire pit, and freshly painted block wall. Whether you choose to keep it as-is or customize it with a pool, garden, or gazebo, the possibilities are endless. Located in one of Queen Creek's most desirable communities, where your HOA dues go toward valuable amenitiesincluding parks, pickleball courts, a community pool, clubhouse, and more. Why wait for a new build with basic finishes when you can own a truly one-of-a-kind, turnkey home that's already complete?

20501 E Sonoqui Boulevard, Queen Creek

19555 E Via Del Oro --, Queen Creek
$1,640,000
4 Beds ⋅ 3 Baths ⋅ 6915700 MLS ⋅ 3,405 SqFt.
Welcome home, where you will discover the perfect blend of serenity, flexibility, and modern Arizona living in the coveted Circle G Ranchette Estates. Set on nearly an acre, this completely updated home has been transformed inside and out, offering both relaxation and peace of mind with every major system already upgraded. Arrive through the resort-like circular drive and fountain entry that welcomes you and your guests in style. Inside, soaring ceilings and a captivating 16-foot accordion slider create breathtaking indoor-outdoor living, while the primary suite provides a spa-inspired retreat with a freestanding tub, walk-in shower, and expansive walk-in closet. This home is truly move-in ready with engineered hardwood flooring, new stainless appliances, new Milgard windows, new AC units, a 40-year synthetic roof, remodeled kitchen, and a four-car garage with epoxy, EV charging, and 220V RV hook-up. The backyard is an entertainer's dreamfeaturing a sparkling pool and spa with smart automation, new pebble tec and tile surround, a brand-new outdoor kitchen with BBQ + hibachi grill, and a natural gas fire pit for evenings under the stars. Here, the opportunities are endless: the community allows Casitas, RV garages, and equestrian rights, giving you the freedom to create a homestead, garden, guest quarters, or RV setup. Homes like this in todays market are rareschedule your private showing today!

19555 E Via Del Oro --, Queen Creek

750 W Seagull Drive, Queen Creek
$715,000
4 Beds ⋅ 4 Baths ⋅ 6897578 MLS ⋅ 3,138 SqFt.
Popular Sandpiper plan with CASITA! Featuring 4 bedrooms and 3.5 baths with a Work from Home space, plus a tandem 3 car garage. Designed with modern lifestyle in mind, the home features soaring 10-foot ceilings and a beautifully appointed kitchen with stacked cabinets, Quartz countertops, premium appliances, a morning kitchen, and a spacious walk-in pantry. Refrigerator, Washer/Dryer included. The luxurious primary suite includes an oversized walk-in shower and elegant designer finishes throughout the space. Move in ready! Enjoy resort-style living at North Creek, complete with a seasonally heated community pool, outdoor fireplace, barbecue areas, basketball and pickleball courts, multiple parks and playgrounds, scenic walking trails, More...

750 W Seagull Drive, Queen Creek

21878 E Bonanza Court E, Queen Creek
$647,995
4 Beds ⋅ 3 Baths ⋅ 6887618 MLS ⋅ 2,914 SqFt.
Loaded w/ Upgrades you will love this home!! Structural Features include Paver Driveway & Entryway, Covered Front Porch, Gourmet Kitchen w/ add'l Cabinets, Morning Room w/ add'l Windows, 9' Ceiling & 8' Doors on 1st floor w/ 9' Ceilings also on the 2nd floor, Study, Large Loft, Tankless Water Heater, Gas Stub in Kitchen & Back Patio, Soft Water Loop, Laundry Sink Pre-plumb, 8' Garage Door, 8' Garage Service Door and add'l Garage Storage space. Kitchen has 42'' Premier White Cabinets w/ Hardware, Gas Cooktop w/ Hood, Quartz Countertop, Tile Backsplash, Pendant Light Pre-wires and SS Appliances. 9''x35'' Plank Tile Flooring in main areas, 4'' Baseboards, Upgraded Carpet in bedrooms, Raised Vanities and upgraded Faucets/Lighting in Bathrooms. Tile Surround in Master Shower. Ceiling Fan Pre-wires throughout, plus Smart Thermostat, HALO Select WiFi Deadbolt on front door & Garage Door Openercan be controlled through an app. Networking Panel w/ hard-wired internet access in every room & 3 - 20AMP outlets in Garage.

21878 E Bonanza Court E, Queen Creek

683 W Honey Locust Avenue, Queen Creek
$648,701
4 Beds ⋅ 4 Baths ⋅ 6874433 MLS ⋅ 2,716 SqFt.
***NOW ACCEPTING BACK-UP OFFERS*** Welcome to the ultimate family home in the heart of Ironwood Crossing! This stunning single-level residence offers the perfect blend of style, space, and function with 4 bedrooms, 3.5 bathrooms, which include MIL suite and an open-concept floor plan that boasts beautiful sightlines throughout. The gourmet kitchen is a dream with crisp white cabinetry, stainless steel appliances, and a large island—complemented by newly installed luxury vinyl plank flooring, 8-ft interior doors, and elegant designer lighting. A versatile bonus space with additional seating and a kitchenette is ideal for a guest suite or multi-generational living. From the moment you arrive, the curb appeal is undeniable—synthetic grass, swaying palm trees, stacked stone accents, paver walkway, and a gated front courtyard that sets the stage for what's inside. Step into the oversized backyard, designed for both relaxation and entertainment, featuring a spacious paver patio, multiple landings, a wrought-iron gazebo, and even a state-of-the-art telescope for stargazing nights. As a resident of Ironwood Crossing, you'll enjoy access to incredible community amenities including two pools, two basketball courts, a pickleball court, frisbee golf course, and several playgroundsall just minutes from your front door. TELESCOPE INFO:Celestron CGEM II 925 SCT - 9.25" Schmidt-Cassegrain Telescope on CGEM II Computerized Equatorial Mount Sky-Watcher EQ6-R Pro Computerized Equatorial Mount ASIAIR Pro imaging camera ZWO EAF electronic automatic focuser

683 W Honey Locust Avenue, Queen Creek

21131 E Excelsior Avenue, Queen Creek
$1,170,000
5 Beds ⋅ 5 Baths ⋅ 6864808 MLS ⋅ 3,837 SqFt.
Tucked away on a quiet cul-de-sac in the heart of the Orchards, this extraordinary modern farmhouse blends architectural beauty with thoughtful functionality and rustic elegance. Set on a sprawling 35,282 square foot irrigated equestrian lot, this custom-designed basement home invites you into a lifestyle where luxury meets tranquility. With over 20 mature citrus and fruit trees, the grounds are alive with natural beauty, and the expansive outdoor pavilion encourages year-round entertaining with its steel cantilever patio cover, lush landscaping, and spa-ready setup, complete with an outdoor shower. Graceful, sweeping lines of steel, glass, and wood create a seamless indoor-outdoor connection. Multiple walls of windows open to the lush backyard, where a large covered patio, spa, custom fencing, raised gardens, and a 20'x30' shade canopy extend the home's livable space. The resort-style pool is a true showstopper, offering a perfect blend of luxury and fun. A stunning grotto waterfall creates a serene, tropical ambiance, while the hidden waterslide behind it adds an element of excitement for all ages. The pool also features a luxurious swim-up bar, allowing guests to enjoy refreshing drinks and snacks without ever leaving the water. Adjacent to the pool is a sunken, covered outdoor kitchen, an entertainer's dream. Outfitted with a high-end grill and ample counter space, this area is designed for outdoor cooking and gatherings. Bar stools line the counter, providing casual seating for guests to relax and mingle while staying connected to the poolside fun. Surrounded by lush landscaping and expansive deck space, this backyard is the epitome of resort-style living, offering year-round enjoyment under the Arizona sun. The gourmet kitchen is a true showpiece remodeled in 2016 with custom concrete countertops, floating wood and steel shelving, Wolf appliances, and a pass-through steel window bar. Entertain guests in the adjacent dining and family rooms where hand-laid adobe brick, a steel I-beam mantel, and custom lighting deliver warm ambiance and bold character. Designed with flexibility and comfort in mind, the 5-bedroom, 5-bath floor plan includes a fully finished basement with a second family/game room, two large bedrooms with walk-in closets, a spa-like bathroom, and a potential second laundry. The primary suite is a retreat of its own, featuring romantic elements like a brick accent wall, crystal chandelier over a clawfoot tub, authentic barn wood, dual shower heads, and large walk-in closet with a built-in safe. Car enthusiasts, hobbyists, or remote workers will fall in love with the 57'x22' air-conditioned RV garage, featuring a 16'x14' WIFI-operated door, a steel floating staircase to a loft game room with additional storage, and a private office with frameless glass windows and its own bath. A separate 3-car garage and covered carport complete the motor court, all secured by a custom steel gate. This home is a rare fusion of form and function, where every upgrade, from the all-steel framing and spray foam insulation to the EcoBee thermostats, central vacuum system, and 20 SEER RV garage A/C, was selected with intention. Located minutes from the Town of Queen Creek's schools, shopping, and entertainment, and offering stunning San Tan Mountain views, this one-of-a-kind home brings modern luxury to a rural oasis. Adventure, serenity, and craftsmanship converge here, your dream lifestyle starts now!

21131 E Excelsior Avenue, Queen Creek

3466 E Hazeltine Way, Queen Creek
$855,000
4 Beds ⋅ 4 Baths ⋅ 6853011 MLS ⋅ 3,174 SqFt.
Tucked inside a quiet gated neighborhood in Queen Creek, with GILBERT utilities and taxes, this spacious single-level home sits on an oversized 11,000+ sq ft lot—directly across from a lush greenbelt, giving you room to breathe and views to enjoy. With nearly 3,200 sq ft of living space, it offers the perfect blend of function and flow. At the heart of the home is an open living area and expansive kitchen—designed for entertaining and everyday living. You'll find 4 bedrooms, 2.5 bathrooms, a flexible den, and a separate dining space that can easily be reimagined as a playroom, home gym, or second living area. Outside, the backyard has been tastefully landscaped and is ready for weekend barbecues or quiet evenings under the stars. The 4-car garage comes equipped with built-in cabinets, offering plenty of room for storage, hobbies, or all the gear you'll need for nearby adventures in the San Tan Mountains. If you've been looking for space, privacy, and a neighborhood that feels like homethis one checks all the boxes.

3466 E Hazeltine Way, Queen Creek

19699 E Apricot Lane, Queen Creek
$885,000
5 Beds ⋅ 5 Baths ⋅ 6837535 MLS ⋅ 3,742 SqFt.
This exquisite home is a perfect blend of elegance and functionality. Featuring an open-concept design, the eat-in kitchen is equipped with high-end stainless steel appliances, huge walk-in pantry & built-in refrigerator. Enjoy seamless indoor-outdoor living with a multi-sliding glass door leading to the stunning backyard with pool, travertine decking, pergola & large covered patio. The first-floor owner's suite boasts serene pool views, a generous walk-in closet, dual vanities, & luxurious snail shower & tub. There are two large en-suites(downstairs & upstairs) plus large bonus room upstairs. Notable upgrades include a built-in entertainment center, stylish wood look tile and new carpet throughout & a custom mudroom adding convenience to the spacious laundry room. Simply Perfection!

19699 E Apricot Lane, Queen Creek

36087 N Desert Tea Drive, Queen Creek
$525,000
4 Beds ⋅ 3 Baths ⋅ 6973532 MLS ⋅ 2,186 SqFt.
Elegantly appointed home in Encanterra's premier private resort community featuring 4 bedrooms, 3 baths, a dedicated office, + a versatile box room easily converted into a 5th bedroom or den. Enjoy panoramic views of lush green landscaping with no neighbors on two sides, creating a serene and private backdrop. Owned solar panels offer energy efficiency and long-term savings. Encanterra delivers true resort-style living with two world-class clubhouses, multiple pools, spa & wellness center, indoor and outdoor fitness facilities, pickleball & tennis, dining venues, social clubs, walking trails, and an 18-hole championship golf course. Ideal for golf enthusiasts and snowbirds seeking a luxurious winter retreat with lock-and-leave ease and year-round sunshine.

36087 N Desert Tea Drive, Queen Creek

1907 W Brooke Lane, Queen Creek
$763,225
4 Beds ⋅ 4 Baths ⋅ 6951557 MLS ⋅ 3,115 SqFt.
BRAND NEW HOME—READY NOW! Take Advantage of a Builder Closeout and Move Right in While Saving Thousands - when you use the builder's preferred lender, incentives are available toward closing costs or financing to make ownership even more affordable. Block Fence is included, location tbd and installed prior to closing. Welcome to this stunning new home with no HOA, perfectly positioned atop a 1.25-acre lot with breathtaking, million-dollar views at no extra cost. This thoughtfully designed 4-bedroom home (including a private guest suite), 3.5-bath residence features an oversized 3-car garage and showcases exceptional craftsmanship throughout. The heart of the home features a modern open-concept layout, seamlessly connecting the gourmet kitchen, dining nook, and family room—ideal for everyday living and entertaining. The chef-inspired kitchen features 42" shaker cabinets, luxury quartz countertops, 30" double ovens, built-in microwave and a 36" 5-burner cooktop. Enjoy indoor-outdoor living with the Great Room that Opens to the Extended Patio through a multi-slider, creating a versatile space for year-round entertaining and relaxation. The spacious owner's suite offers a private retreat with a large bedroom, separate soaking tub and tiled shower, double vanities, and a walk-in closet. Additional highlights include a well-appointed laundry/craft room with soft-close cabinetry, quartz countertops and laundry sink. spray-foam insulation, 2x6 construction, post-tension foundation, 10-foot ceilings, and 8-foot doors throughout - all designed with energy efficiency and durability in mind. The private guest suite is ideal for visitors or multi-generational living. Ask about options to build a detached casita or RV garage. Best of all, take in the MILLION-DOLLAR VIEW at no extra cost. Just unpack and relax!

1907 W Brooke Lane, Queen Creek

21470 E Timberline Road, Queen Creek
$572,247
5 Beds ⋅ 3 Baths ⋅ 6917192 MLS ⋅ 2,648 SqFt.
Step into modern living with this stunning 5-bedroom, 3-bath home in the highly sought-after Acclaim at Jorde Farms community. The heart of the home is the open kitchen, showcasing stainless steel appliances with a gas range, Quartz countertops, a spacious island with seating, Kohler undermount sink, and urban-style cabinets with sleek hardware, roll-out trays, and a pull-out trash system for convenience. Custom low-voltage lighting enhances the living spaces, while wood-look tile flooring flows throughout the main areas. The primary suite offers a retreat with a large walk-in closet and dual sink vanity. Enjoy the fenced backyard with a covered patio—perfectly set for your dream outdoor space. With thoughtful details like pre-plumbing for a soft water loop, this home blends style... comfort and function in a vibrant community.

21470 E Timberline Road, Queen Creek

35701 N Granada Lane, Queen Creek
$660,000
2 Beds ⋅ 2 Baths ⋅ 6914047 MLS ⋅ 2,043 SqFt.
This residence is located in the prestigious Encanterra community, blending sophisticated design with resort-style living. The open concept great room with a cozy fireplace creates a warm and inviting ambiance, ideal for both intimate gatherings and grand entertaining. A chef's kitchen showcases premium stainless steel appliances, double ovens, gas cooktop, custom cabinetry, a large island with seating, and striking granite countertops. Sunlit dining and living spaces seamlessly extend to a private backyard retreat, complete with a built-in grill, custom fireplace, tranquil water feature, and pristine turf, all backing to open space for enhanced privacy and mountain views. In the extended garage you will find built in cabinets, work bench and epoxy floors. At Encanterra, residents enjoy a world-class lifestyle with a championship golf course, private clubhouse, fine dining, fitness and spa facilities, resort and lap pools, tennis, pickleball, and an active calendar of social events. If you are looking for a lifestyle where a golf cart is your daily driver, you've found "the one."

35701 N Granada Lane, Queen Creek

Copyright 2026 Arizona Regional Multiple Listing Service, All rights reserved. The data relating to real estate for sale on this website comes in part from the Arizona Regional Multiple Listing Service. All information deemed reliable but not guaranteed and should be independently verified. All properties are subject to prior sale, change or withdrawal. Neither listing broker(s) nor Arizona Regional Multiple Listing Service shall be responsible for any typographical errors, misinformation, misprints and shall be held totally harmless.

How much is your home worth?

Get instant property value now!